Sidebar Fav/

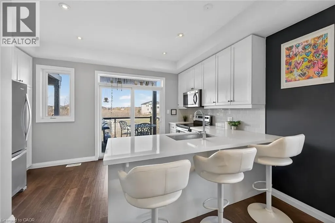
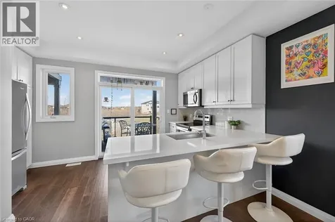
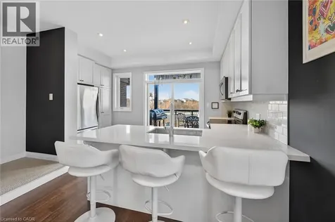
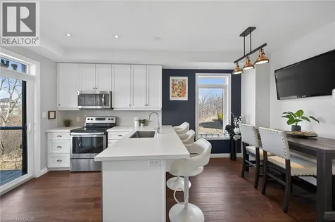
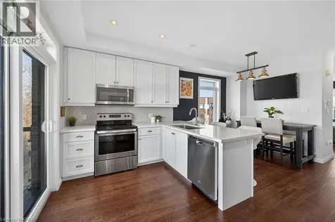
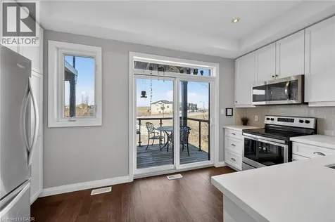
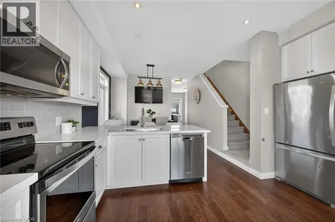
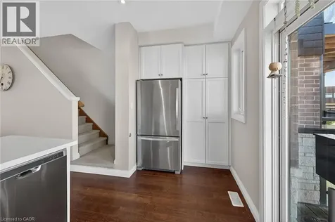
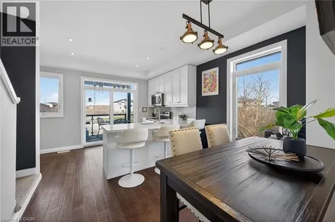
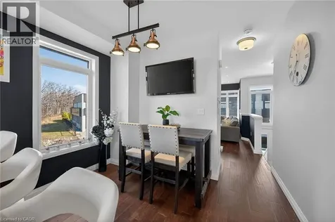
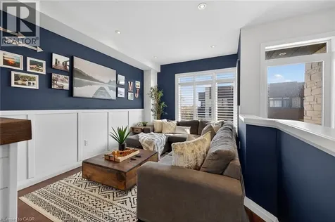
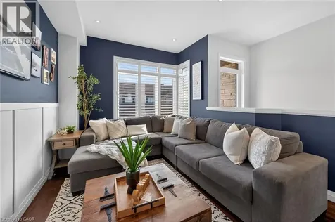
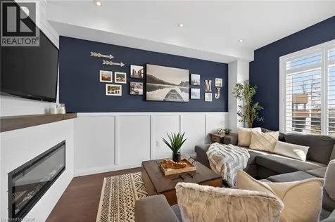
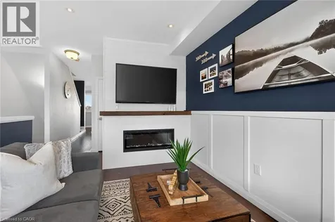
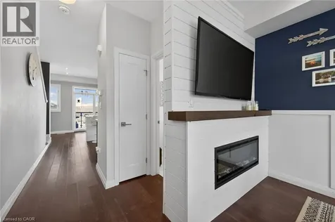
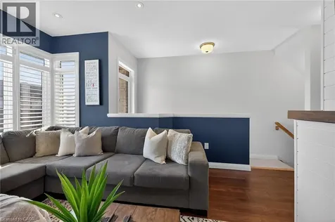
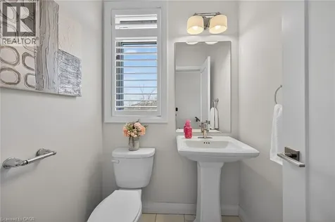
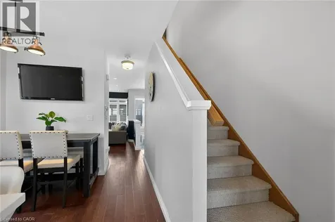
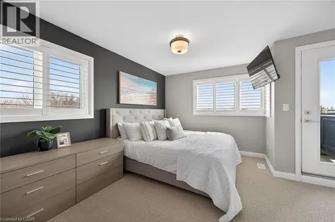
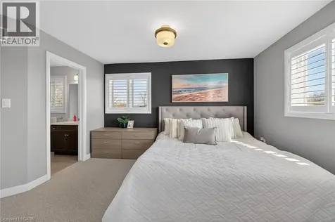
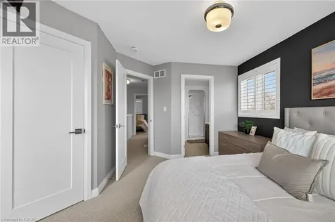
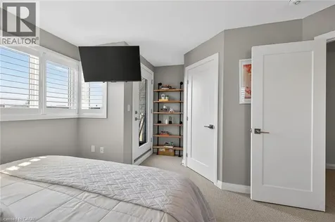
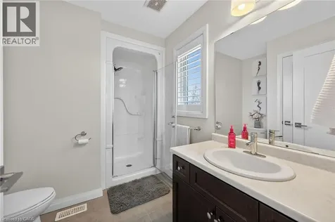
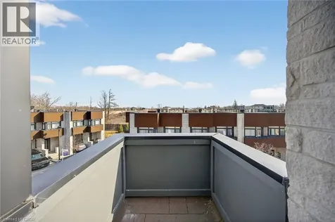
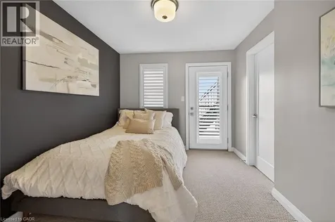
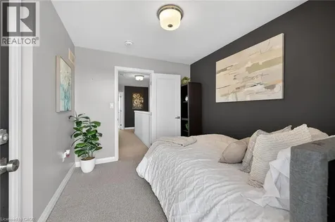
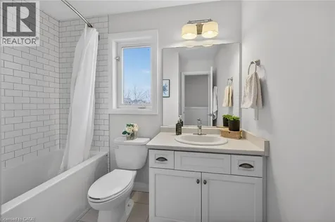
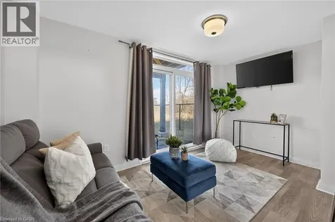
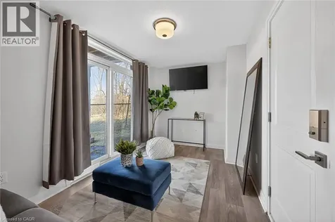
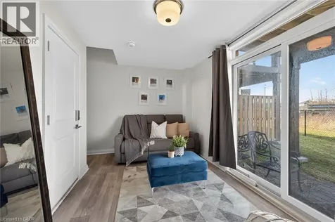
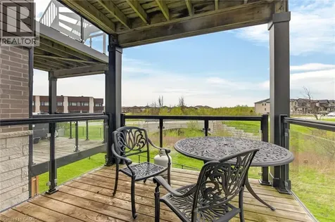
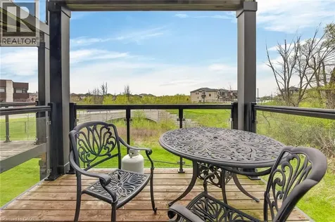
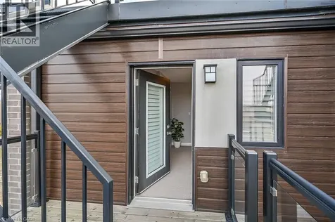
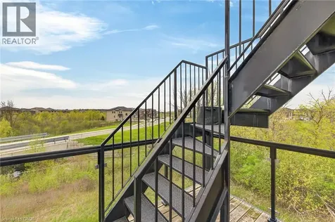
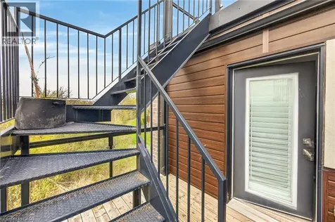
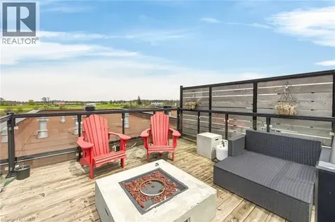
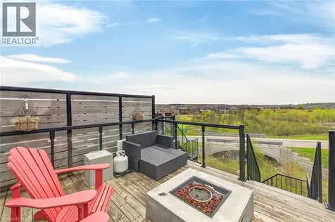
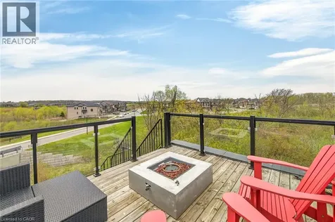
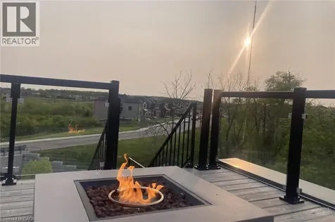
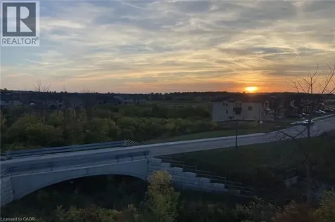
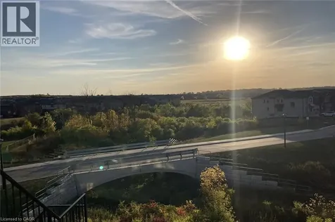
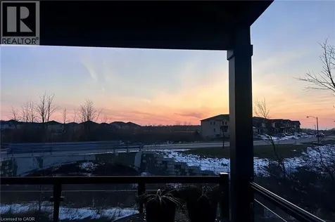
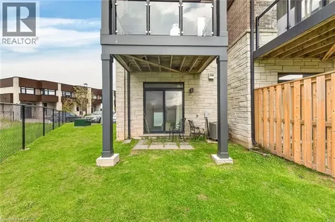
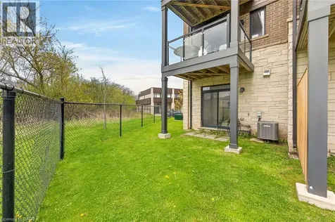
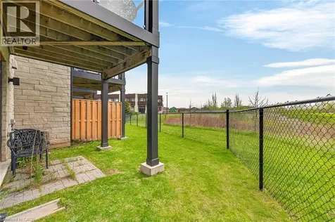
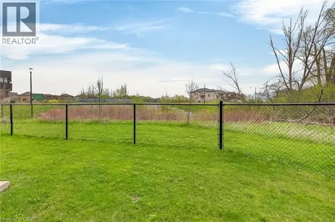
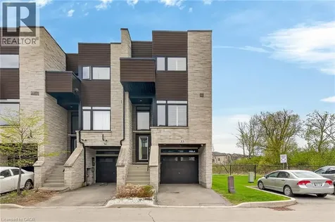
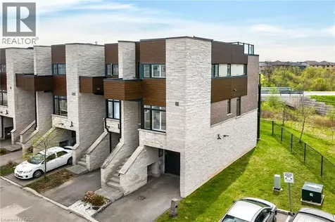
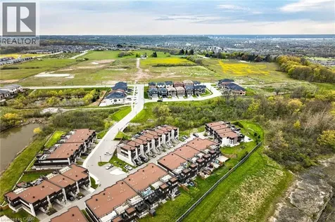
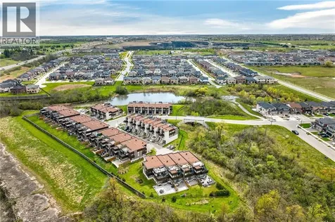
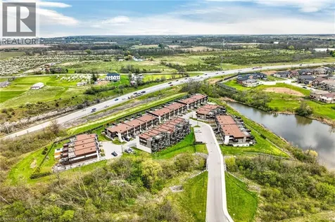
    Stunning Luxury end unit townhome in the Exclusive “Fallingwaters” community masterfully designed by Losani Homes. This exquisitely finished home featuresd 2 bedrooms, 3 bathrooms, walk out basement with patio area, & 4 private balconies including impressive rooftop terrace showcasing beautiful views overlooking the Escarpment. Great curb appeal with stone, brick, & complimenting sided exterior, paved driveway, attached garage, & private back & side yards. The modern interior is highlighted by designer eat in kitchen with quartz countertops, S/S appliances, & eat at island, dining area, 9 ft MF ceilings, & bright living room. The upper level includes bedroom level laundry, primary 4 pc bathroom, & 2 bedrooms featuring primary suite with walk in closet, 3 pc ensuite, & private balcony. The walk out basement provides rec room & garage access. Conveniently located close to amenities, shopping, schools, parks, & easy access to QEW, Red Hill, & GTA. Ideal for the first time Buyer, professional, young family, or Investment. Tenant is responsible for hydro, gas, & water. Tenant to provide credit report, references, employment letter, & rental application. No pets. Its more than a home - It's the Fallingwaters Lifestyle! (id:24093)
    Listed by Chuck Hogeterp of RE/MAX Escarpment Realty Inc.

    Property Details of 35 Midhurst Heights, Unit 33

    Property Details

    Interior Features

    Utilities and Appliances

    Map Location

    Never Miss New Listings

    Never miss new listings between $2,300 - $2,800 in this neighborhood
    Successfully Subscribed!
    Do not fill in this field:

    I agree to receive marketing and customer service calls and text messages from The Zahnd Team. To opt out, you can reply 'stop' at any time or click the unsubscribe link in the emails. Consent is not a condition of purchase. Msg/data rates may apply. Msg frequency varies. Privacy Policy.

    We will never spam you or sell your details. You can unsubscribe whenever you like.

    "Based on information submitted to CREA as of May 30, 2026 . All data is obtained from various sources and has not been, and will not be, verified by broker or CREA.  All information should be independently reviewed and verified for accuracy.  Properties may or may not be listed by the office/agent presenting the information. NOTICE: Many homes contain recording devices, and buyers should be aware they may be recorded during a showing."

    Hi there! How can we help you?

    Contact us using the form below or give us a call.

    Send Us A Message:

    I agree to receive marketing and customer service calls and text messages from The Zahnd Team. To opt out, you can reply 'stop' at any time or click the unsubscribe link in the emails. Consent is not a condition of purchase. Msg/data rates may apply. Msg frequency varies. Privacy Policy.

    Do not fill in this field:

    This site is protected by reCAPTCHA and the Google Privacy Policy and Terms of Service apply.

    Hi there! How can we help you?

    Contact us using the form below or give us a call.

    Send Us A Message:

    Do not fill in this field:

    This site is protected by reCAPTCHA and the Google Privacy Policy and Terms of Service apply.

    Hi there! How can we help you?

    Contact us using the form below or give us a call.

    Send Us A Message:

    Do not fill in this field:

    This site is protected by reCAPTCHA and the Google Privacy Policy and Terms of Service apply.

    Do not fill in this field:

    This site is protected by reCAPTCHA and the Google Privacy Policy and Terms of Service apply.

    Do not fill in this field:

    This site is protected by reCAPTCHA and the Google Privacy Policy and Terms of Service apply.

    Do not fill in this field:

    This site is protected by reCAPTCHA and the Google Privacy Policy and Terms of Service apply.

    $

    Do not fill in this field:

    This site is protected by reCAPTCHA and the Google Privacy Policy and Terms of Service apply.