Sidebar Fav/

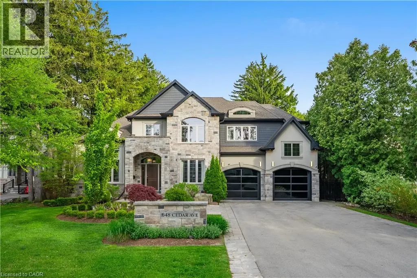
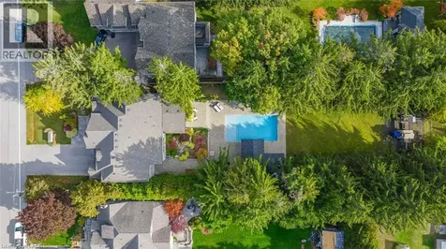
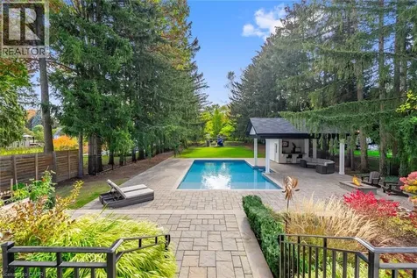
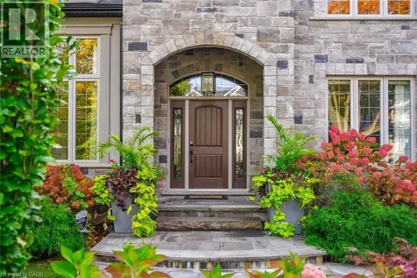
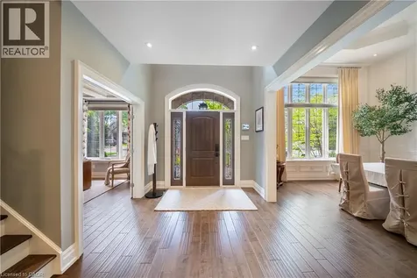
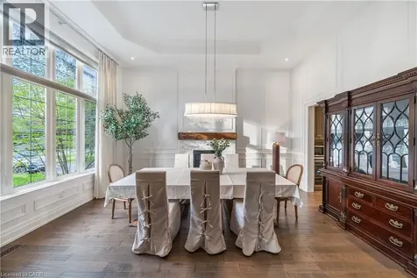
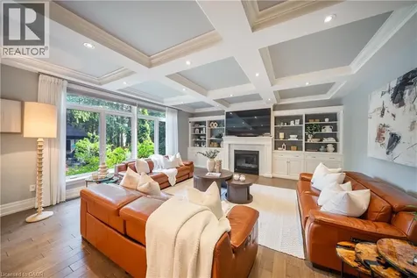
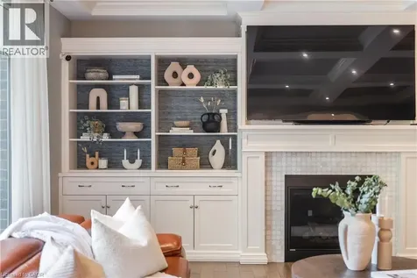
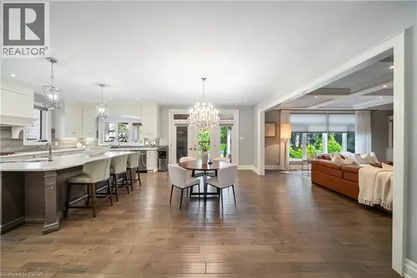
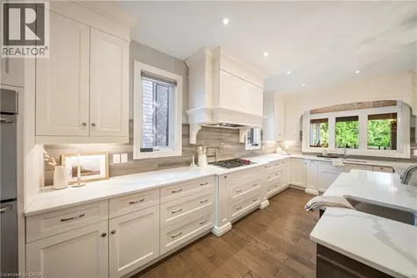
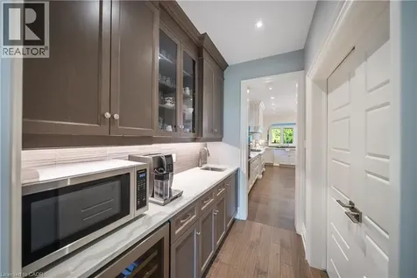
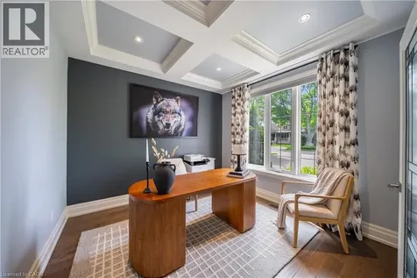
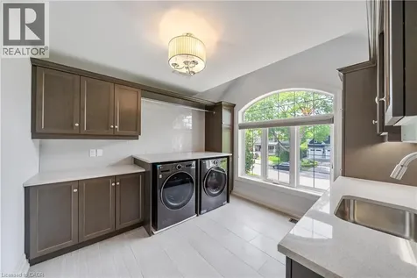
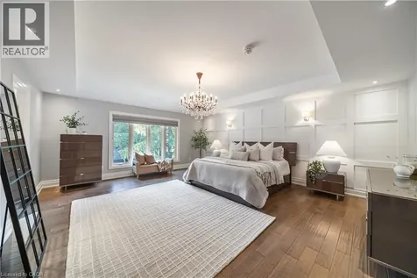
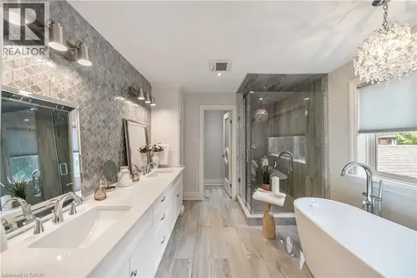
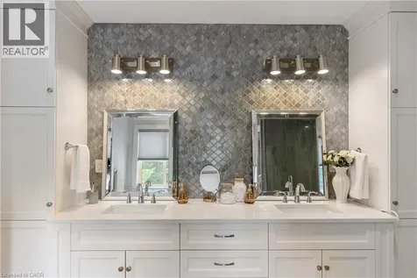
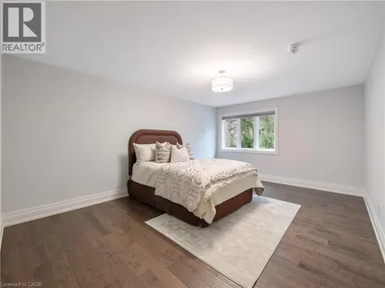
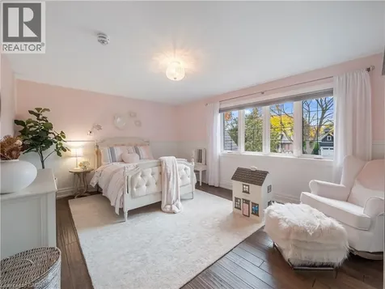
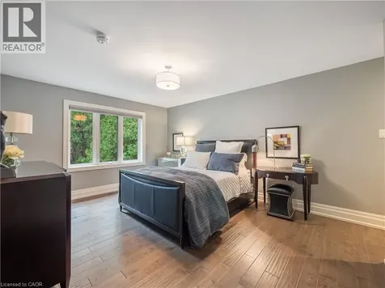
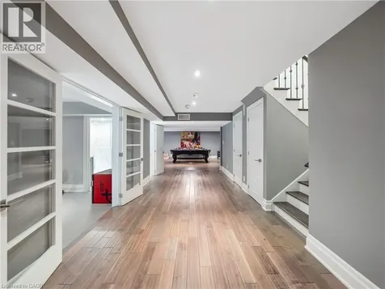
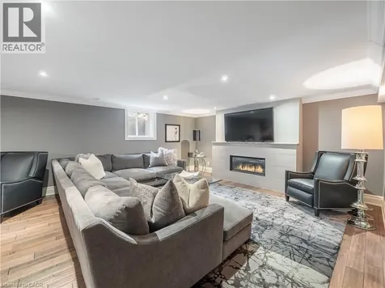
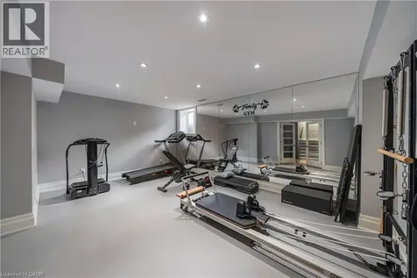
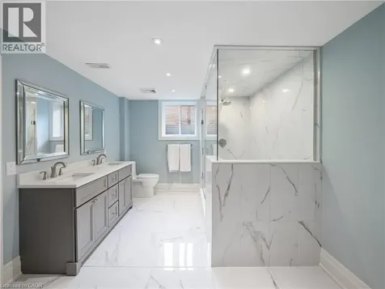
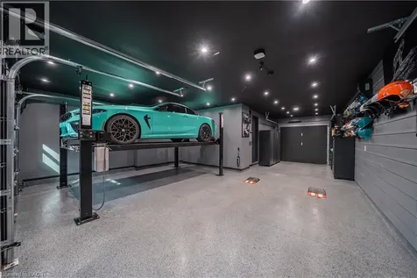
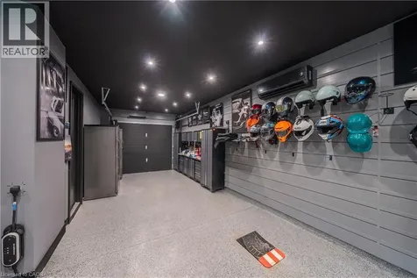
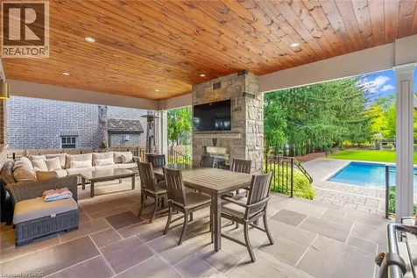
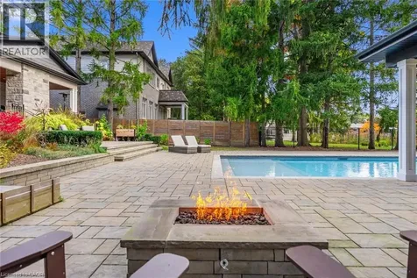
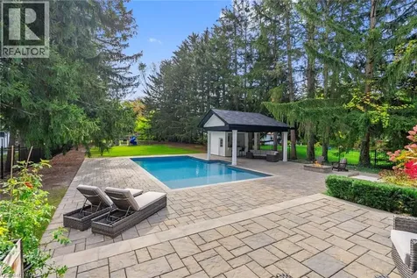
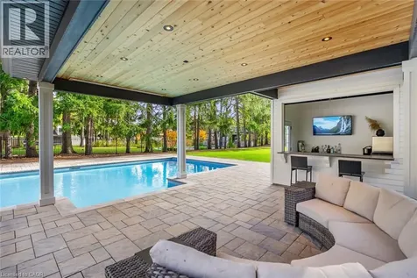
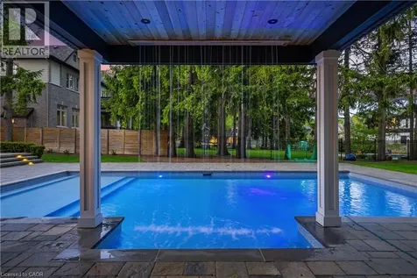
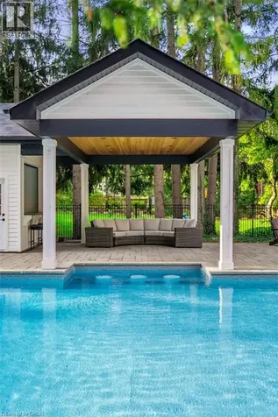
    A custom home of over 6,000 finished sq ft, set on half an acre & framed on every side by evergreens fifty years in the making. Four bedrooms, each w/ its own ensuite & walk-in. Six bathrooms. Interiors carried throughout by designers Barnard & Speziale; fixtures, finishes, & the layer of detail that holds the whole house together. The dining room rises a full two storeys, wainscoted from floor to crown, lit by a crystal chandelier & warmed by a gas stone fireplace. Beyond it, the family room gathers beneath a coffered ceiling, custom built-ins flanking a hearth tiled in penny mosaic, Hunter Douglas blinds along the windows that frame the garden. Wide-plank, hand-scraped hardwood carries front to back. The kitchen features an eight-foot quartz island, Wolf 5-burner range, Electrolux double ovens, oversized fridge & freezer, integrated wine fridge. Custom cabinetry throughout, & just beyond, a butler's pantry opening into a walk-in pantry scaled to match. Upstairs, the primary suite is its own wing; tray ceiling, panelled feature wall, chandelier scaled to the room. Three further bedrooms follow w/o compromise: each w/ its own ensuite & walk-in. The laundry room is a room in its own right, cabinetry wall to wall, counters wide enough to fold a household across. The lower level holds a proper gym, full bathroom, entertainment space sized for company, & storage built for the way a family actually lives. The scale of the property is what stays w/ you. Over half an acre, fully fenced, ringed in spruce. At its centre, a massive in-ground pool, w/ a 2023 cabana whose rooftop waterfall pours into the water below. Extensive stonework anchors the patios, fire feature, covered lounge. The garage is for the collector; three-car, two bays plus a tandem third. Full-glass doors front & back, slat-wall storage, polished floors, gallery lighting, four-post hydraulic lift. Half an acre in South Burlington is unheard of. Welcome home. (id:24093)
    Listed by Abbie Kaczmarek of RE/MAX ESCARPMENT REALTY INC

    Property Details of 648 Cedar Avenue

    Property Details

    Interior Features

    Utilities and Appliances

    Map Location

    Never Miss New Listings

    Never miss new listings between $3,330,000 - $4,070,000 in this neighborhood
    Successfully Subscribed!
    Do not fill in this field:

    I agree to receive marketing and customer service calls and text messages from The Zahnd Team. To opt out, you can reply 'stop' at any time or click the unsubscribe link in the emails. Consent is not a condition of purchase. Msg/data rates may apply. Msg frequency varies. Privacy Policy.

    We will never spam you or sell your details. You can unsubscribe whenever you like.

    "Based on information submitted to CREA as of May 30, 2026 . All data is obtained from various sources and has not been, and will not be, verified by broker or CREA.  All information should be independently reviewed and verified for accuracy.  Properties may or may not be listed by the office/agent presenting the information. NOTICE: Many homes contain recording devices, and buyers should be aware they may be recorded during a showing."

    Hi there! How can we help you?

    Contact us using the form below or give us a call.

    Send Us A Message:

    I agree to receive marketing and customer service calls and text messages from The Zahnd Team. To opt out, you can reply 'stop' at any time or click the unsubscribe link in the emails. Consent is not a condition of purchase. Msg/data rates may apply. Msg frequency varies. Privacy Policy.

    Do not fill in this field:

    This site is protected by reCAPTCHA and the Google Privacy Policy and Terms of Service apply.

    Hi there! How can we help you?

    Contact us using the form below or give us a call.

    Send Us A Message:

    Do not fill in this field:

    This site is protected by reCAPTCHA and the Google Privacy Policy and Terms of Service apply.

    Hi there! How can we help you?

    Contact us using the form below or give us a call.

    Send Us A Message:

    Do not fill in this field:

    This site is protected by reCAPTCHA and the Google Privacy Policy and Terms of Service apply.

    Do not fill in this field:

    This site is protected by reCAPTCHA and the Google Privacy Policy and Terms of Service apply.

    Do not fill in this field:

    This site is protected by reCAPTCHA and the Google Privacy Policy and Terms of Service apply.

    Do not fill in this field:

    This site is protected by reCAPTCHA and the Google Privacy Policy and Terms of Service apply.

    $

    Do not fill in this field:

    This site is protected by reCAPTCHA and the Google Privacy Policy and Terms of Service apply.