Sidebar Fav/

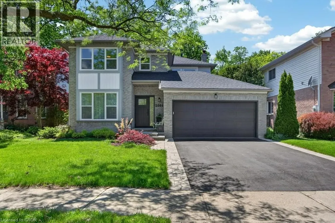
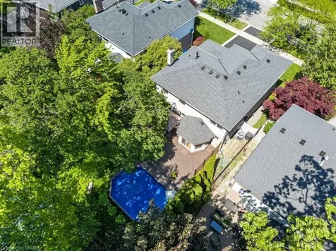
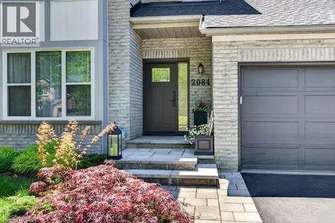
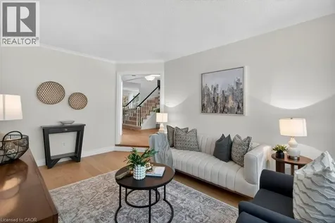
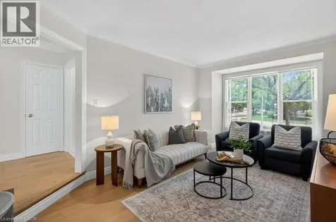
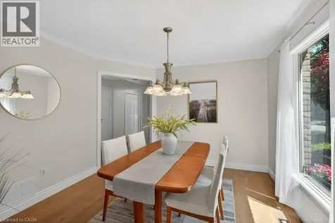
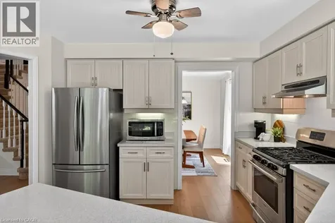
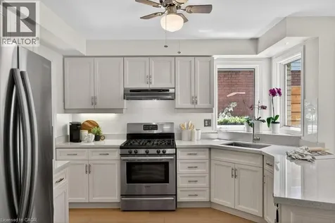
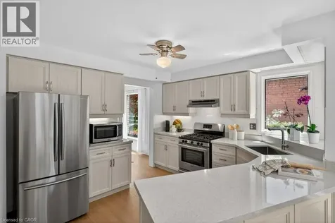
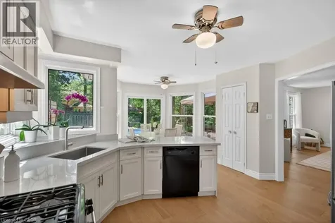
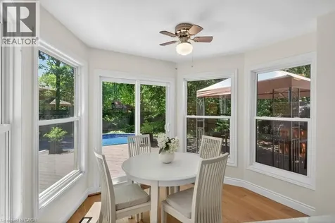
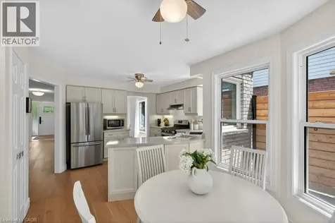
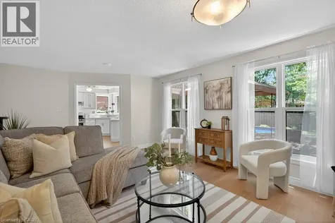
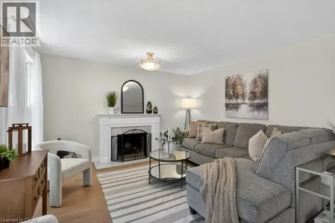
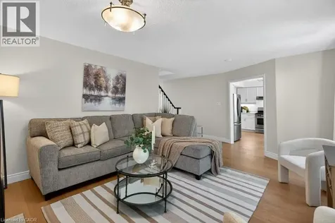
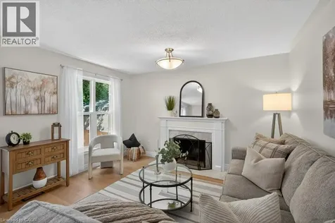
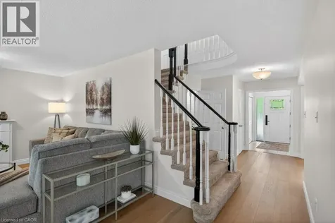
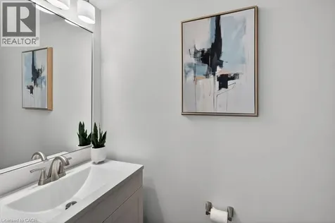
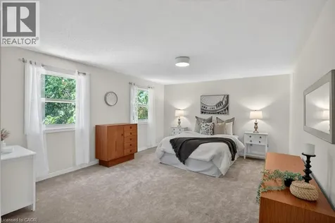
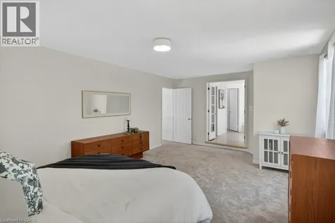
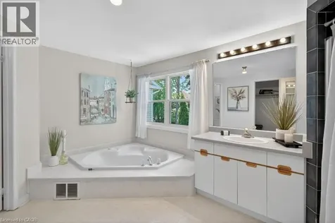
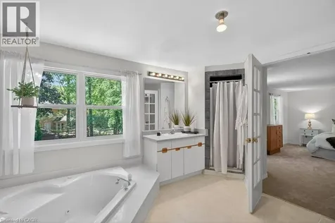
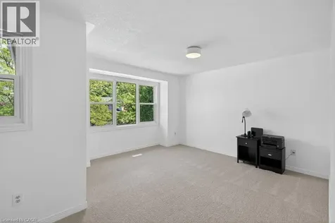
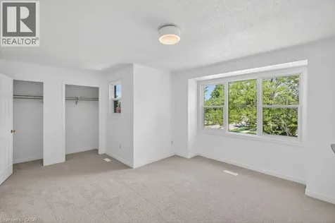
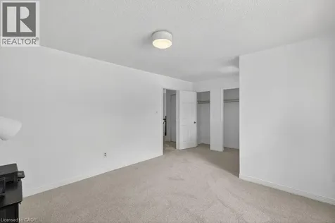
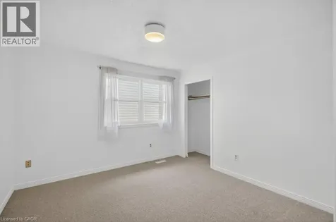
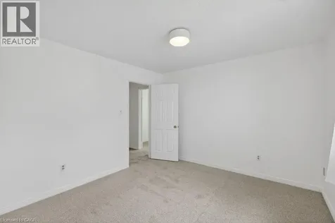
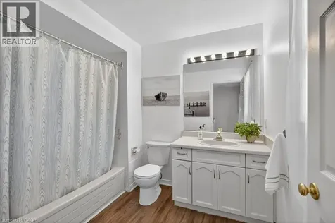
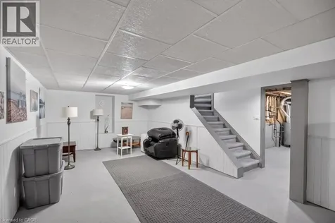
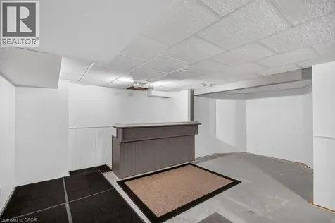
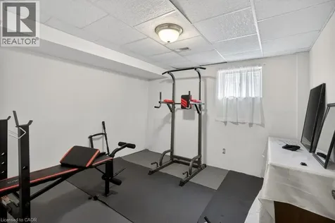
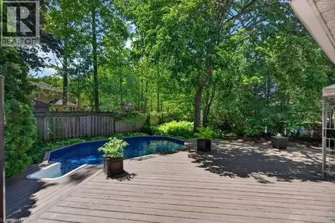
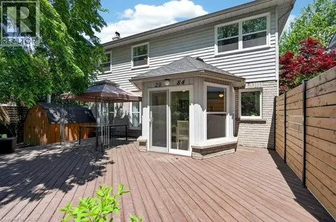
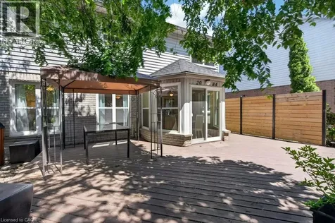
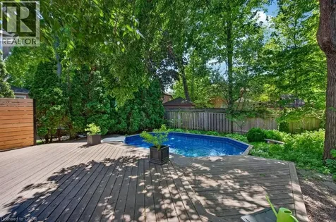
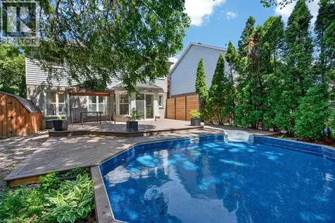
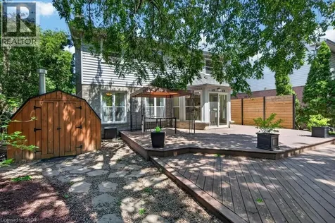
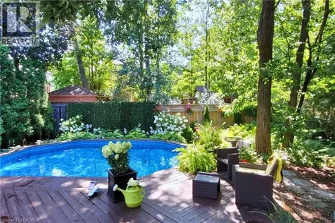
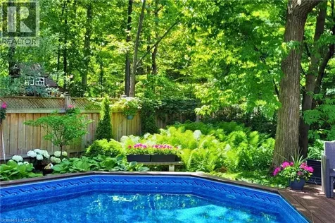
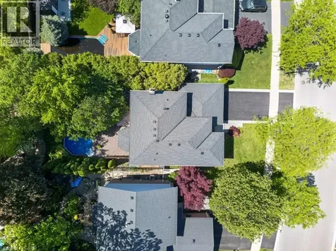
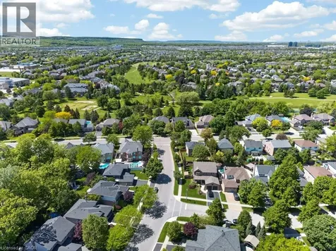
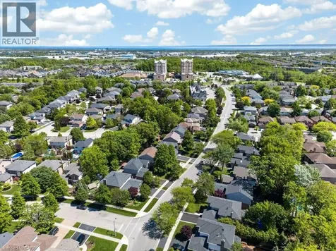
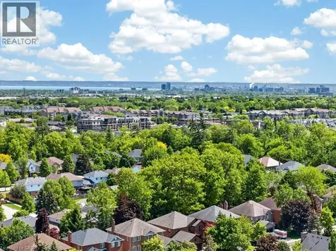
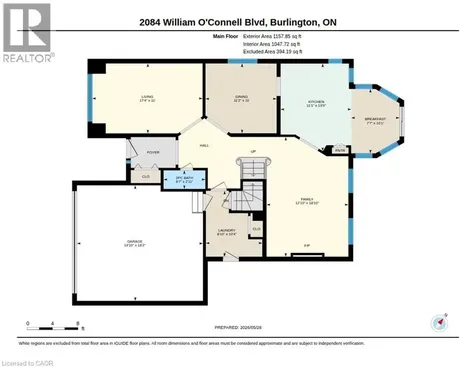
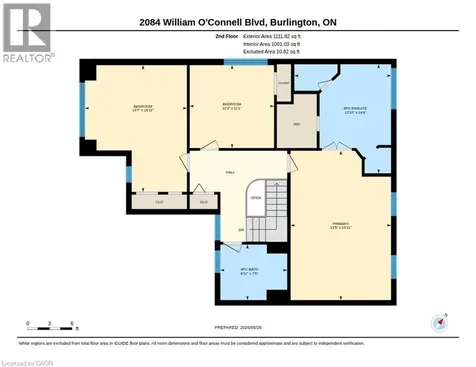
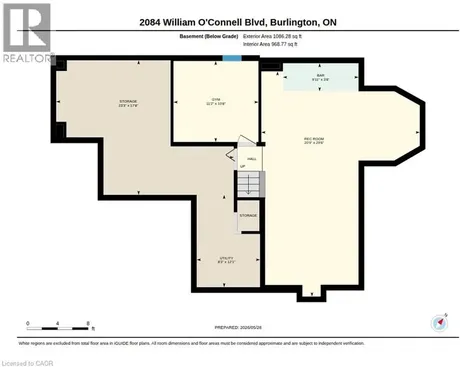
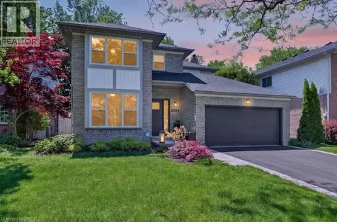
    Welcome to Millcroft! Situated in one of Burlington's most desirable neighbourhoods, 2084 William O'Connell Blvd is a beautiful 2-storey home that's been tastefully upgraded, meticulously maintained, and provides the backyard pool oasis you've been dreaming about! From the moment you arrive, the exceptional curb appeal welcomes you home. The modern front door and updated windows, manicured walkway, and double garage set the stage. Upon entry, you'll notice modern wide plank hardwood floors and an abundance of natural light. The front of the home offers classic entertaining areas with a sunken living room and formal dining room, while the back is designed for casual family life. The renovated kitchen features bright cabinetry, quartz counters, and breakfast bar. Next to it, a sunroom-style breakfast nook! The cozy family room boasts a wood-burning fireplace and beautiful views of the backyard, making it a favourite year-round hangout. Upstairs, you'll find an incredible primary suite sprawling across 382 sqft. The bedroom overlooks the private backyard with plenty of space for a king bed and a sitting area, while the ensuite boasts a corner soaker tub, large vanity and walk-in closet. Down the hall, you'll find two additional oversized bedrooms, as well as a spacious 4-piece main bath. The lower level expands your options with a spacious, partially finished basement. It features a large rec room with a bar, a room perfect for a home gym or private office, and a massive unfinished area for all your seasonal storage needs. Out in the backyard, a two-tier deck leads from the kitchen area over to the sparkling on-ground pool. Complete with a side patio for lounging, and surrounded by mature trees for ultimate privacy, this backyard oasis was made to be enjoyed every single day. Located just minutes from great schools, gorgeous parks, Tansley Rec Centre, and the Millcroft Golf Club, this updated gem is ready for your family to enjoy from day one! (id:24093)
    Listed by Emily Jones of Keller Williams Edge Realty

    Property Details of 2084 William O'connell Boulevard

    Property Details

    Interior Features

    Utilities and Appliances

    Map Location

    Never Miss New Listings

    Never miss new listings between $1,350,000 - $1,650,000 in this neighborhood
    Successfully Subscribed!
    Do not fill in this field:

    I agree to receive marketing and customer service calls and text messages from The Zahnd Team. To opt out, you can reply 'stop' at any time or click the unsubscribe link in the emails. Consent is not a condition of purchase. Msg/data rates may apply. Msg frequency varies. Privacy Policy.

    We will never spam you or sell your details. You can unsubscribe whenever you like.

    "Based on information submitted to CREA as of May 30, 2026 . All data is obtained from various sources and has not been, and will not be, verified by broker or CREA.  All information should be independently reviewed and verified for accuracy.  Properties may or may not be listed by the office/agent presenting the information. NOTICE: Many homes contain recording devices, and buyers should be aware they may be recorded during a showing."

    Hi there! How can we help you?

    Contact us using the form below or give us a call.

    Send Us A Message:

    I agree to receive marketing and customer service calls and text messages from The Zahnd Team. To opt out, you can reply 'stop' at any time or click the unsubscribe link in the emails. Consent is not a condition of purchase. Msg/data rates may apply. Msg frequency varies. Privacy Policy.

    Do not fill in this field:

    This site is protected by reCAPTCHA and the Google Privacy Policy and Terms of Service apply.

    Hi there! How can we help you?

    Contact us using the form below or give us a call.

    Send Us A Message:

    Do not fill in this field:

    This site is protected by reCAPTCHA and the Google Privacy Policy and Terms of Service apply.

    Hi there! How can we help you?

    Contact us using the form below or give us a call.

    Send Us A Message:

    Do not fill in this field:

    This site is protected by reCAPTCHA and the Google Privacy Policy and Terms of Service apply.

    Do not fill in this field:

    This site is protected by reCAPTCHA and the Google Privacy Policy and Terms of Service apply.

    Do not fill in this field:

    This site is protected by reCAPTCHA and the Google Privacy Policy and Terms of Service apply.

    Do not fill in this field:

    This site is protected by reCAPTCHA and the Google Privacy Policy and Terms of Service apply.

    $

    Do not fill in this field:

    This site is protected by reCAPTCHA and the Google Privacy Policy and Terms of Service apply.