Sidebar Fav/

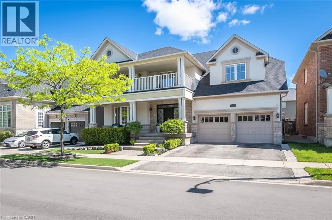
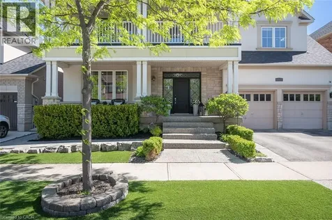
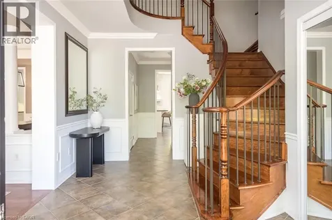
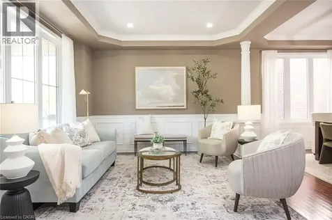
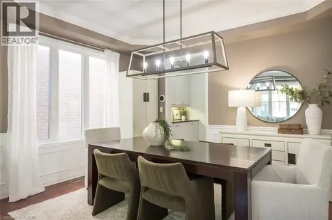
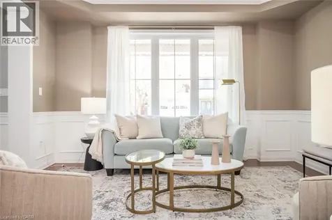
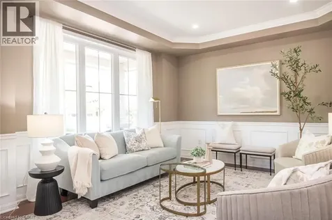
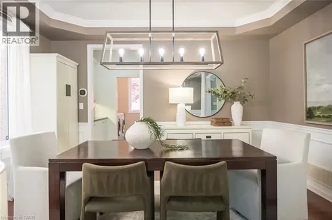
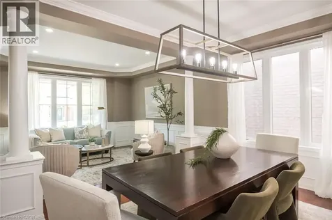
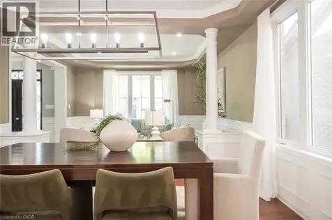
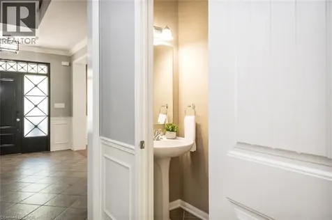
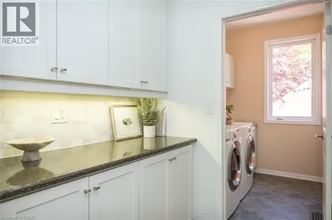
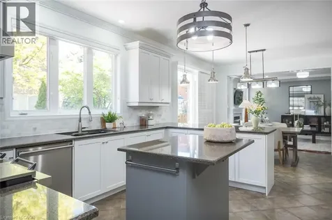
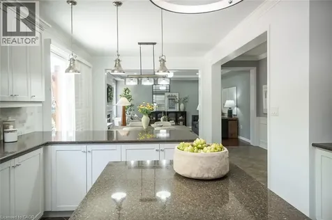
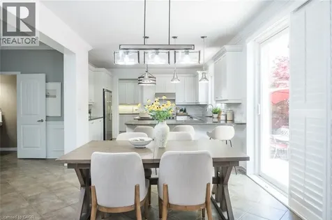
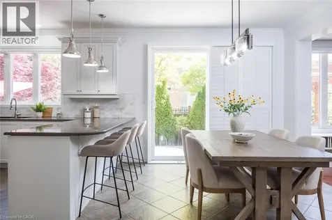
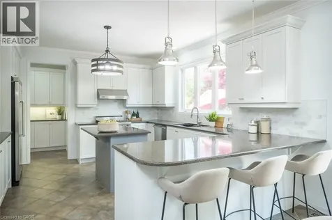
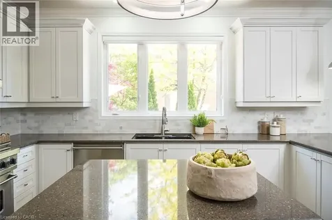
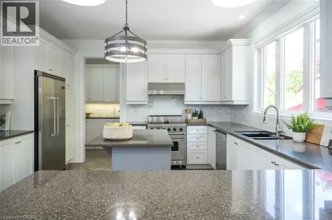
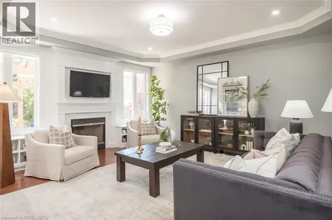
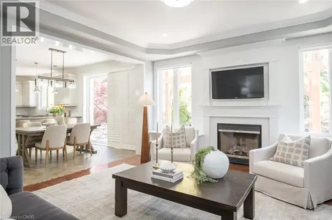
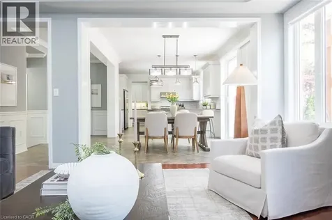
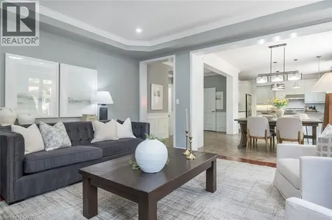
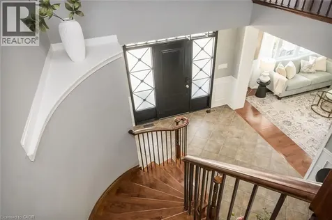
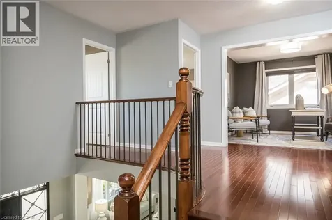
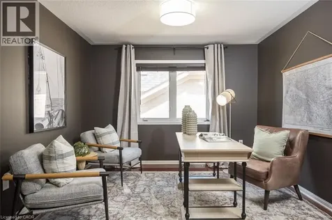
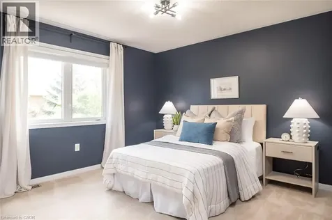
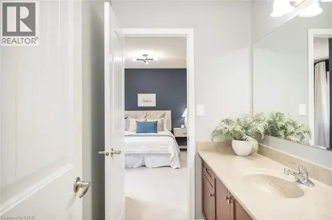
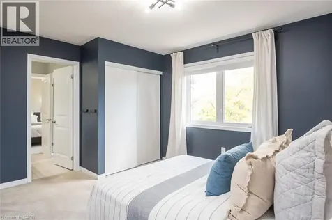
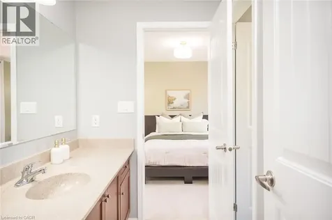
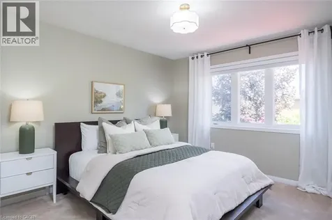
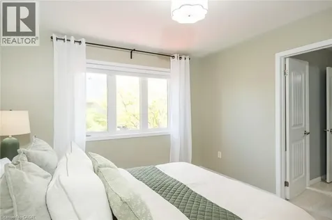
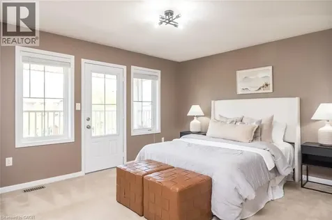
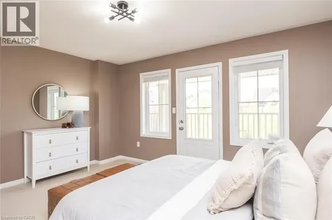
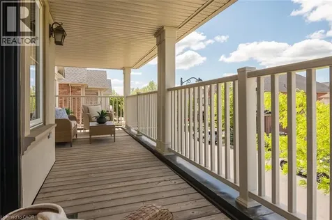
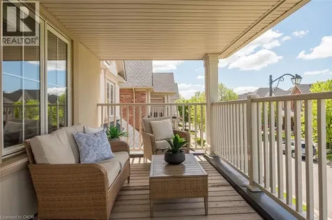
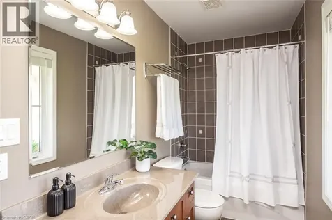
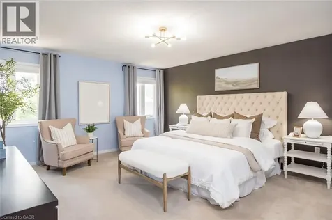
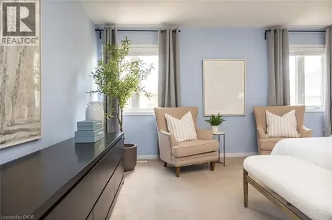
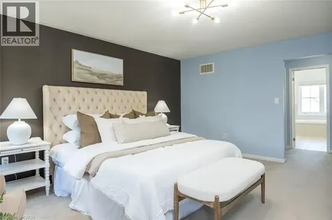
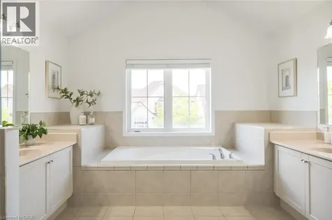
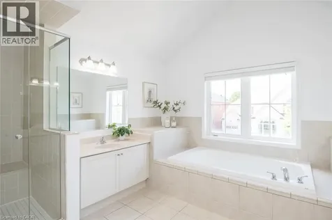
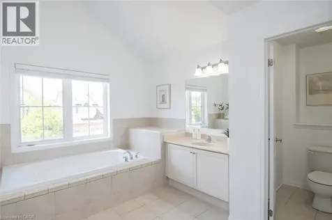
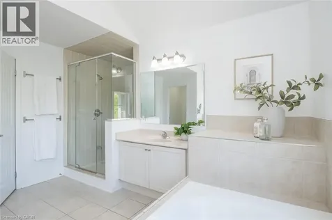
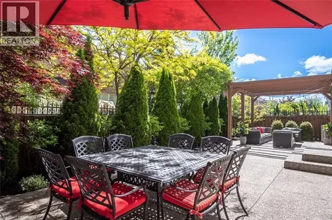
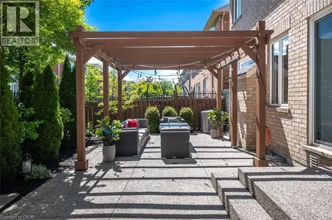
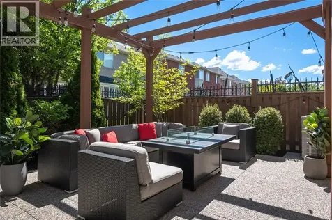
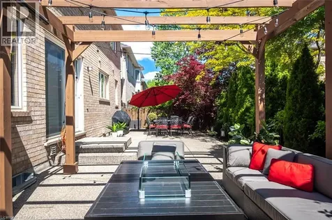
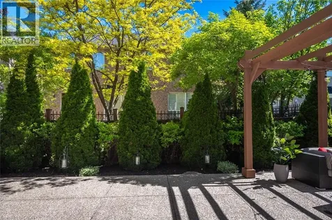
    Welcome to the Mattamy-built Tothburg model, one of Milton's most sought-after executive floor plans. Set on a beautifully landscaped lot in the desirable Coates neighbourhood, this impressive residence offers timeless design with exceptional functionality.The stunning curb appeal begins with exposed aggregate hardscaping, premium artificial turf, low-maintenance gardens, and a charming covered front porch. Inside, natural light fills the thoughtfully designed floor plan, showcasing elegant architectural details. The formal living/dining rooms are enhanced with classic wainscoting.At the heart of the home, the well-appointed kitchen features granite countertops, premium appliances, abundant prep space, and a convenient servery, seamlessly connecting the principal rooms for both everyday living and effortless entertaining. The adjoining family room is anchored by a gas fireplace and overlooks the private backyard retreat.Designed for relaxation and enjoyment, the mature backyard offers exceptional privacy with multiple seating areas, and a pergola, creating the perfect setting for outdoor entertaining or quiet evenings at home.Convenient interior access from the garage, complete with an electric vehicle charging outlet, adds modern functionality to this exceptional home.The signature split staircase leads to an impressive second level featuring three spacious secondary bedrooms, including two connected by a Jack-and-Jill bathroom, plus a third full bathroom serving the upper level. One bedroom enjoys private access to a stunning second-floor balcony. An open-concept den provides flexible space.Privately positioned, the primary suite features two walk-in closets & a luxurious ensuite with separate vanities, a deep soaker tub, glass shower, & private water closet.The unfinished lower level offers endless possibilities for future living space, Ideally located close to parks, schools, trails, Milton GO Station, and major commuter routes including Highways 401 and 407. (id:24093)
    Listed by Michelle Merritt of Real Broker Ontario Ltd.

    Property Details of 727 Maddocks Trail

    Property Details

    Interior Features

    Utilities and Appliances

    Map Location

    Never Miss New Listings

    Never miss new listings between $1,395,000 - $1,705,000 in this neighborhood
    Successfully Subscribed!
    Do not fill in this field:

    I agree to receive marketing and customer service calls and text messages from The Zahnd Team. To opt out, you can reply 'stop' at any time or click the unsubscribe link in the emails. Consent is not a condition of purchase. Msg/data rates may apply. Msg frequency varies. Privacy Policy.

    We will never spam you or sell your details. You can unsubscribe whenever you like.

    "Based on information submitted to CREA as of May 30, 2026 . All data is obtained from various sources and has not been, and will not be, verified by broker or CREA.  All information should be independently reviewed and verified for accuracy.  Properties may or may not be listed by the office/agent presenting the information. NOTICE: Many homes contain recording devices, and buyers should be aware they may be recorded during a showing."

    Hi there! How can we help you?

    Contact us using the form below or give us a call.

    Send Us A Message:

    I agree to receive marketing and customer service calls and text messages from The Zahnd Team. To opt out, you can reply 'stop' at any time or click the unsubscribe link in the emails. Consent is not a condition of purchase. Msg/data rates may apply. Msg frequency varies. Privacy Policy.

    Do not fill in this field:

    This site is protected by reCAPTCHA and the Google Privacy Policy and Terms of Service apply.

    Hi there! How can we help you?

    Contact us using the form below or give us a call.

    Send Us A Message:

    Do not fill in this field:

    This site is protected by reCAPTCHA and the Google Privacy Policy and Terms of Service apply.

    Hi there! How can we help you?

    Contact us using the form below or give us a call.

    Send Us A Message:

    Do not fill in this field:

    This site is protected by reCAPTCHA and the Google Privacy Policy and Terms of Service apply.

    Do not fill in this field:

    This site is protected by reCAPTCHA and the Google Privacy Policy and Terms of Service apply.

    Do not fill in this field:

    This site is protected by reCAPTCHA and the Google Privacy Policy and Terms of Service apply.

    Do not fill in this field:

    This site is protected by reCAPTCHA and the Google Privacy Policy and Terms of Service apply.

    $

    Do not fill in this field:

    This site is protected by reCAPTCHA and the Google Privacy Policy and Terms of Service apply.