Sidebar Fav/

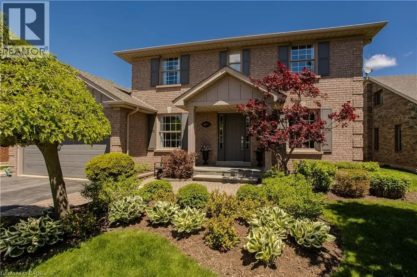
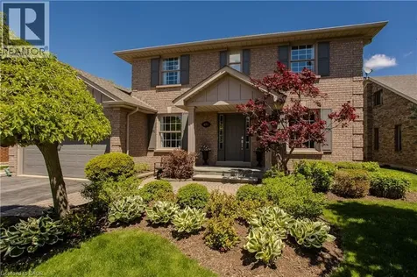
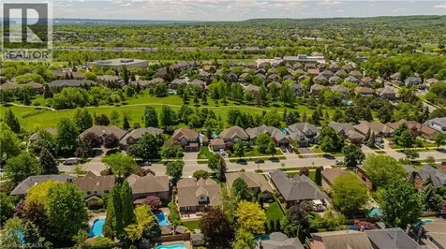
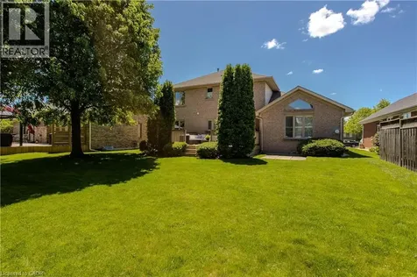
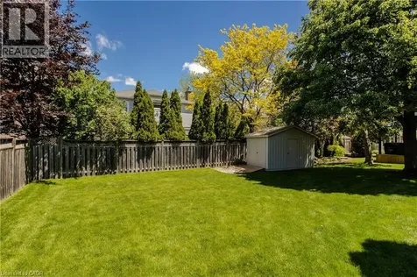
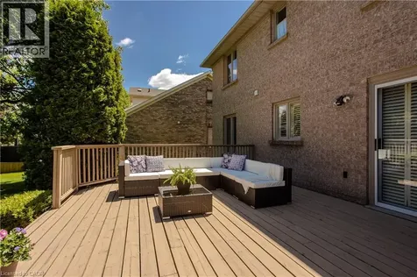
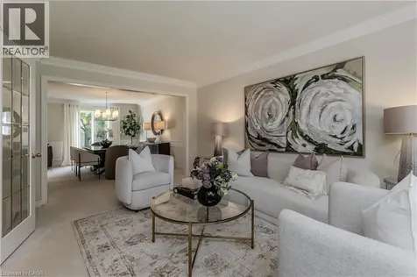
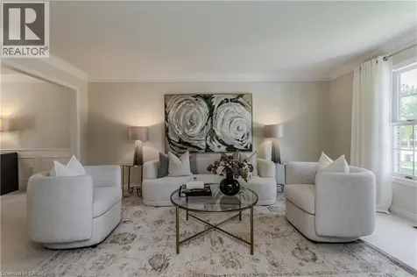
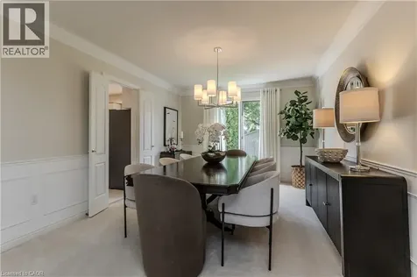
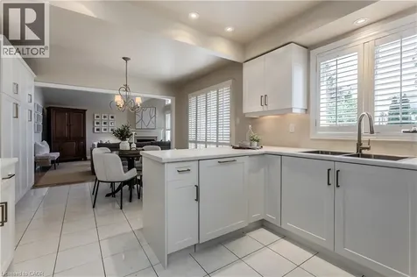
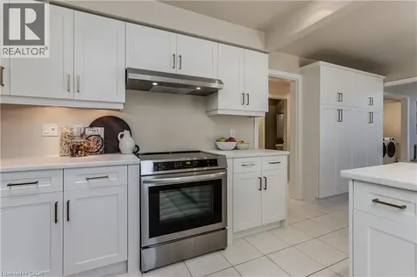
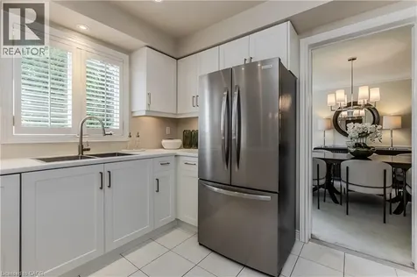
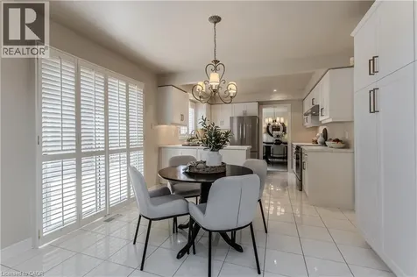
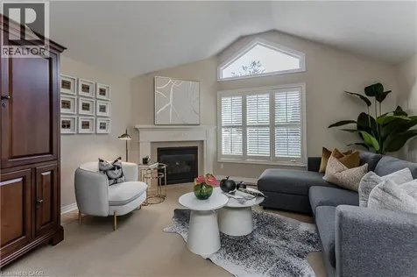
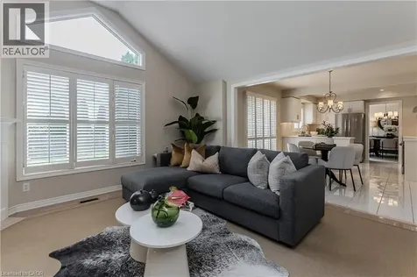
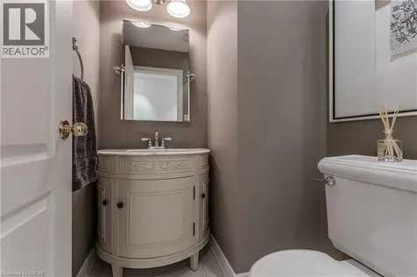
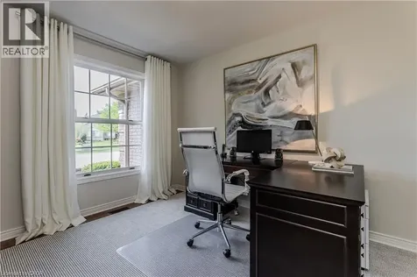
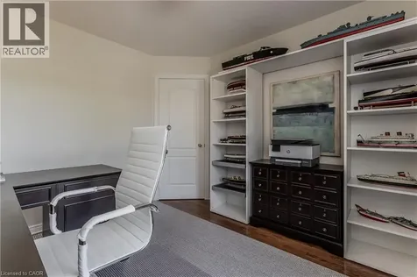
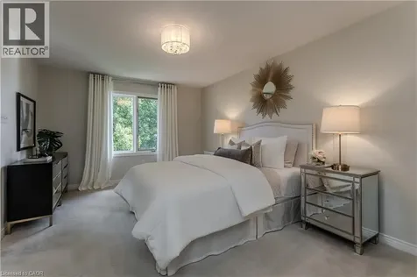
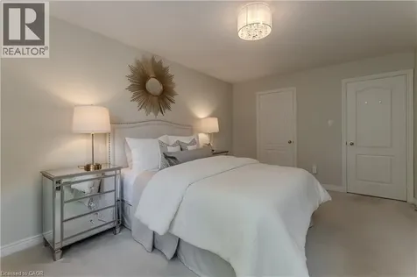
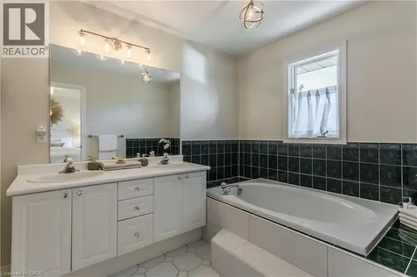
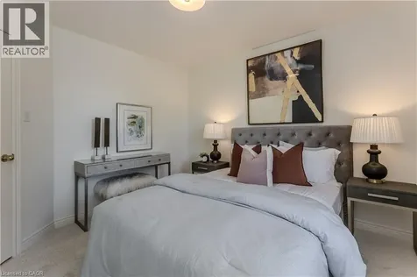
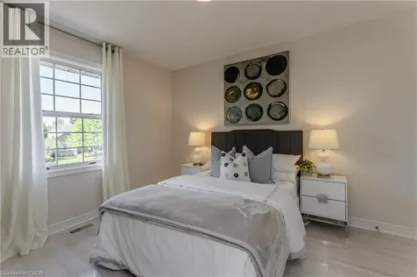
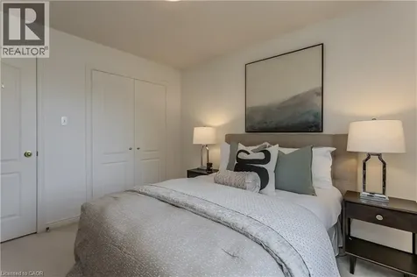
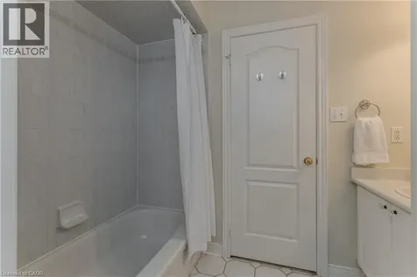
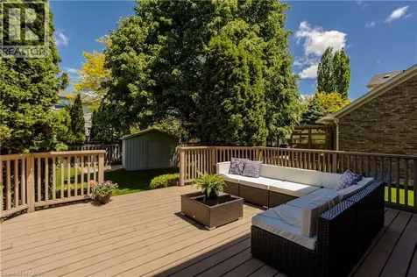
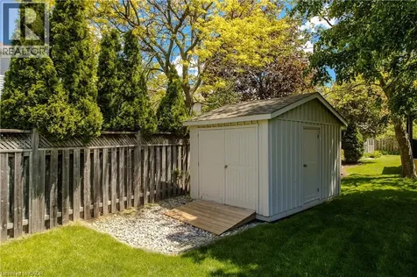
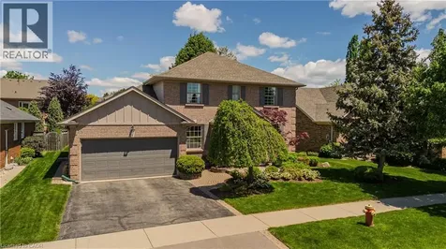
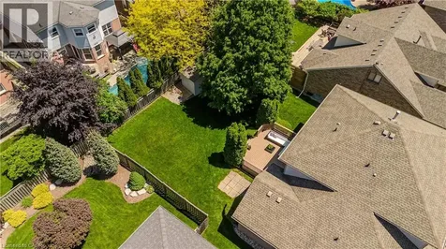
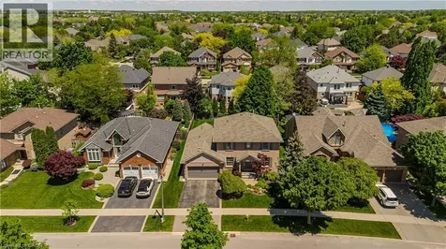
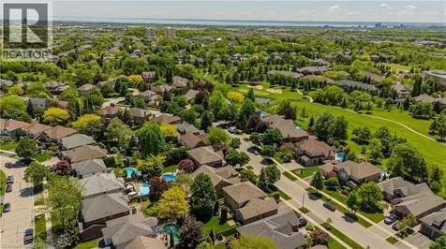
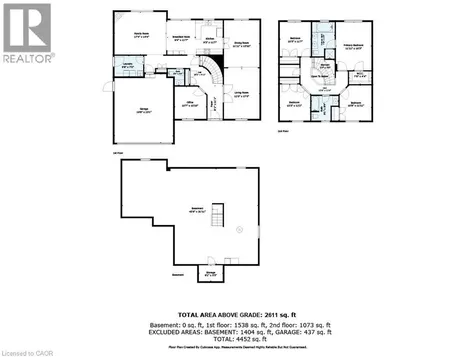
    Located in Burlington's prestigious Millcroft community, this thoughtfully updated 4 bedroom, 3 bathroom family home offers 2611 sqft of living space on a mature lot surrounded by established trees and refreshed landscaping. The private backyard serves as a true extension of the home, featuring an expansive deck, generous green space, mature landscaping, and a storage shed-creating the perfect setting for outdoor entertaining, family gatherings, or quiet evenings outdoors. A double car garage and driveway parking for 2 vehicles complete the welcoming exterior. Step inside to a grand foyer highlighted by a sweeping curved staircase and abundant natural light. Large windows and California shutters enhance the principal rooms, while the formal living and dining rooms provide elegant spaces for entertaining. A private main floor office offers the ideal work-from-home setup. At the heart of the home, the kitchen features refreshed cabinetry, stainless steel appliances, including a Miele dishwasher, abundant storage, and a bright breakfast area overlooking the backyard. The adjoining family room showcases hardwood flooring, a soaring vaulted ceiling, fireplace, and oversized windows that create a warm and inviting atmosphere. A convenient 2pc powder room and main floor laundry complete this level. Upstairs, the spacious primary retreat features a walk-in closet and a 5pc ensuite with separate soaker tub and shower. Three additional bedrooms provide comfortable accommodations for family and guests and are serviced by a 4pc bathroom with tub/shower combination. Recent updates throughout the home contribute to its move-in-ready appeal while preserving the timeless character of this well-established neighbourhood. Ideally situated close to top-rated schools, parks, golf courses, walking trails, shopping, dining, and commuter routes, this is a rare opportunity to enjoy the Millcroft lifestyle in one of Burlington's most sought-after family communities. (id:24093)
    Listed by Tanya Rocca of Royal LePage Burloak Real Estate Services,

    Property Details of 4153 Arbourfield Drive

    Property Details

    Interior Features

    Utilities and Appliances

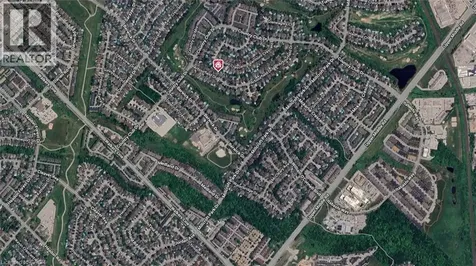
    Map Location

    Never Miss New Listings

    Never miss new listings between $1,485,000 - $1,815,000 in this neighborhood
    Successfully Subscribed!
    Do not fill in this field:

    I agree to receive marketing and customer service calls and text messages from The Zahnd Team. To opt out, you can reply 'stop' at any time or click the unsubscribe link in the emails. Consent is not a condition of purchase. Msg/data rates may apply. Msg frequency varies. Privacy Policy.

    We will never spam you or sell your details. You can unsubscribe whenever you like.

    "Based on information submitted to CREA as of May 30, 2026 . All data is obtained from various sources and has not been, and will not be, verified by broker or CREA.  All information should be independently reviewed and verified for accuracy.  Properties may or may not be listed by the office/agent presenting the information. NOTICE: Many homes contain recording devices, and buyers should be aware they may be recorded during a showing."

    Hi there! How can we help you?

    Contact us using the form below or give us a call.

    Send Us A Message:

    I agree to receive marketing and customer service calls and text messages from The Zahnd Team. To opt out, you can reply 'stop' at any time or click the unsubscribe link in the emails. Consent is not a condition of purchase. Msg/data rates may apply. Msg frequency varies. Privacy Policy.

    Do not fill in this field:

    This site is protected by reCAPTCHA and the Google Privacy Policy and Terms of Service apply.

    Hi there! How can we help you?

    Contact us using the form below or give us a call.

    Send Us A Message:

    Do not fill in this field:

    This site is protected by reCAPTCHA and the Google Privacy Policy and Terms of Service apply.

    Hi there! How can we help you?

    Contact us using the form below or give us a call.

    Send Us A Message:

    Do not fill in this field:

    This site is protected by reCAPTCHA and the Google Privacy Policy and Terms of Service apply.

    Do not fill in this field:

    This site is protected by reCAPTCHA and the Google Privacy Policy and Terms of Service apply.

    Do not fill in this field:

    This site is protected by reCAPTCHA and the Google Privacy Policy and Terms of Service apply.

    Do not fill in this field:

    This site is protected by reCAPTCHA and the Google Privacy Policy and Terms of Service apply.

    $

    Do not fill in this field:

    This site is protected by reCAPTCHA and the Google Privacy Policy and Terms of Service apply.