Sidebar Fav/

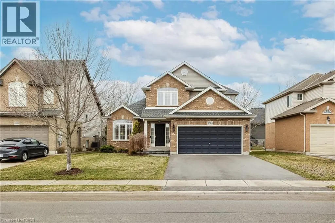
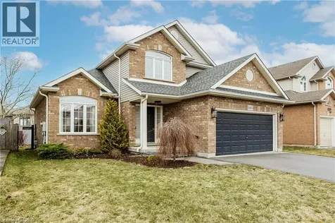
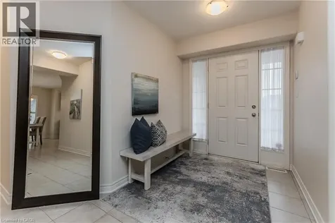
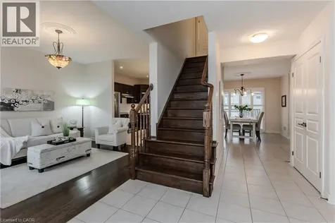
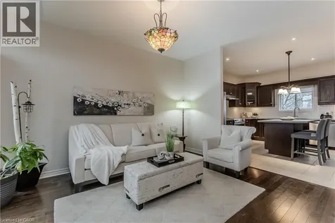
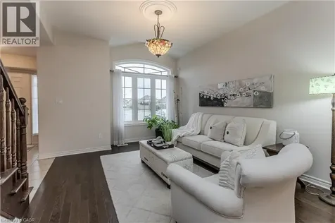
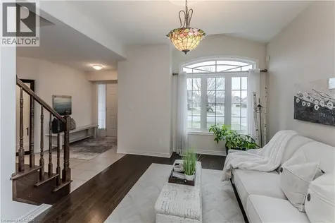
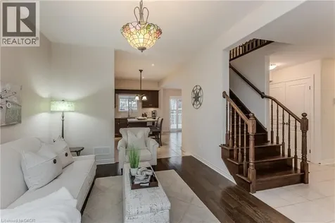
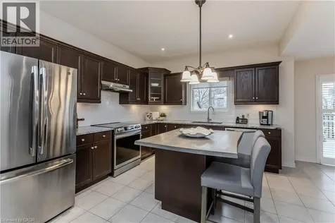
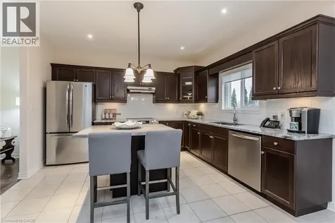
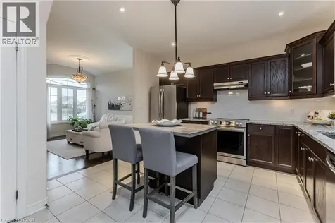
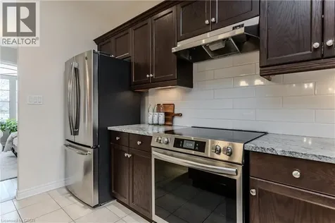
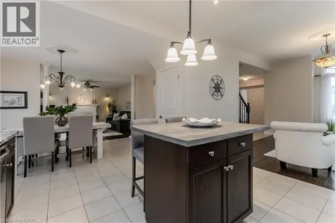
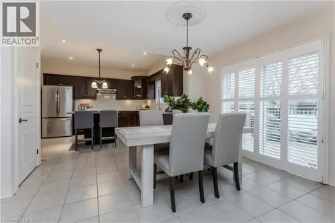
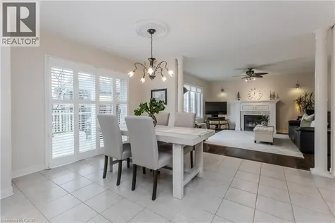
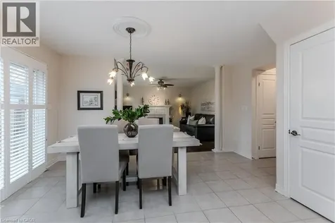
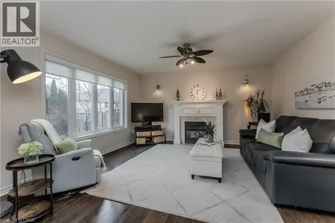
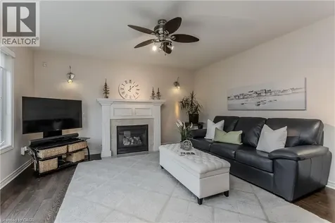
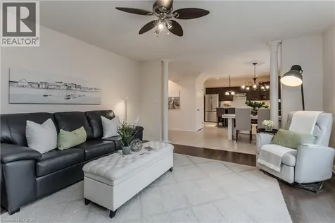
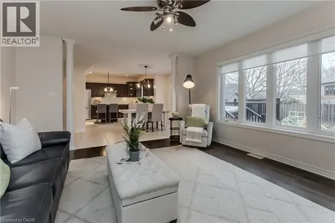
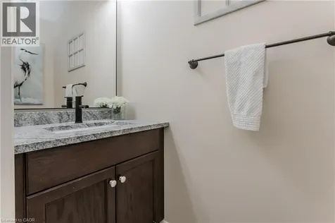
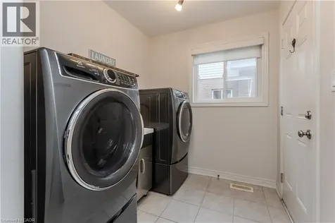
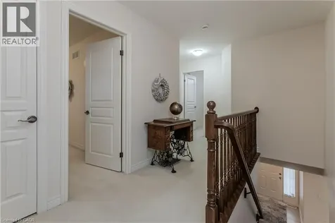
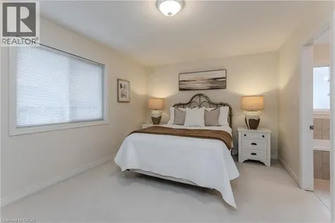
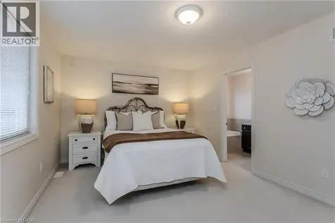
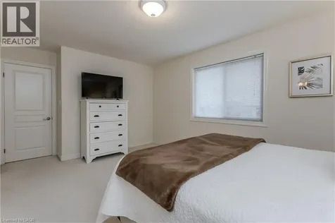
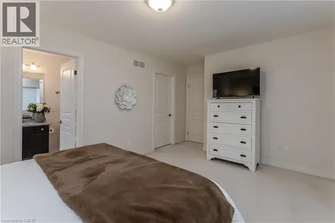
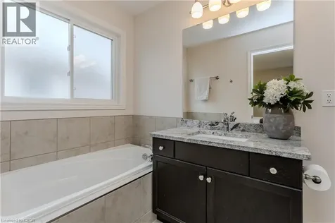
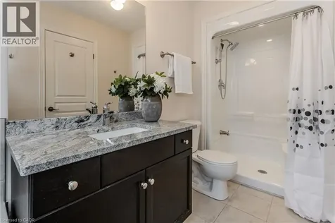
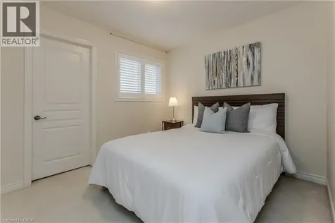
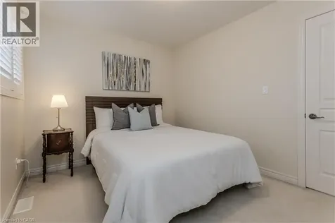
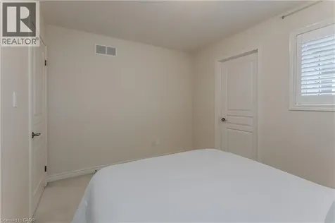
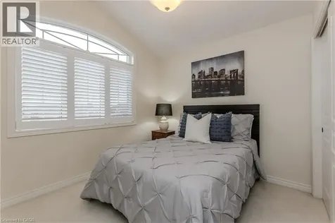
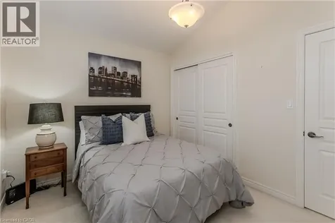
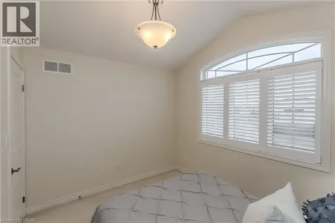
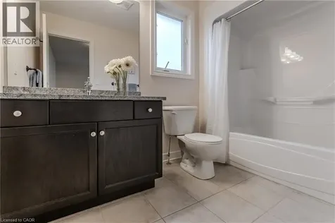
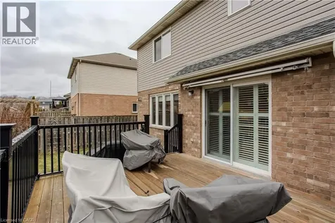
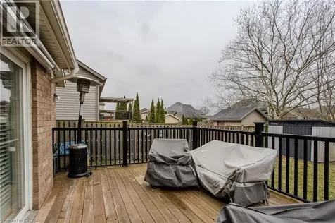
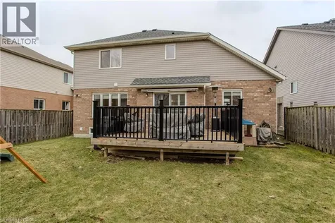
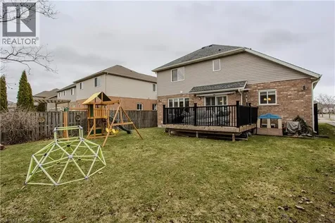
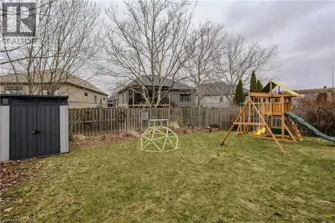
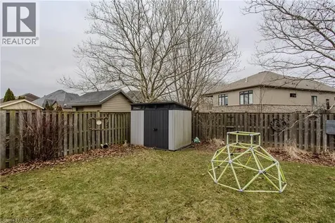
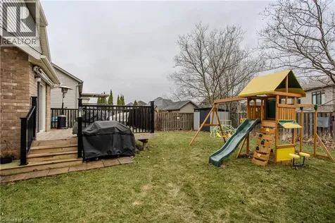
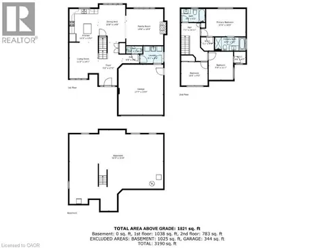
    Welcome to this beautifully maintained home, where comfort, functionality, and everyday living come together effortlessly. From the moment you arrive, the inviting curb appeal, double garage, and custom stone walkway and steps set the tone for what awaits inside. Step into a bright, open-concept main floor designed for both relaxed family living and easy entertaining. Hardwood flooring flows through the living and family rooms, adding warmth and character. The spacious living room-easily adaptable as a dining area is filled with natural light, offering a welcoming space to gather, host, or simply unwind. At the heart of the home, the kitchen is thoughtfully designed with granite countertops, ceramic tile flooring, an island with seating, tile backsplash, stainless steel appliances, and rich wood cabinetry perfect for everything from busy mornings to weekend get-togethers. The adjoining dining area walks out to the back deck, creating a seamless connection to outdoor living. The family room offers a cozy retreat, complete with a gas fireplace, large window, elegant sconce lighting, and decorative pillars-ideal for quiet evenings or movie nights. A 2-piece powder room, main floor laundry, and a beautifully stained oak staircase complete this level. Upstairs, the primary suite provides a peaceful escape with a walk-in closet and a private 4-piece ensuite. Two additional generously sized bedrooms and a well-appointed main bathroom offer space and comfort for the whole family. Granite countertops in all bathrooms add a refined and cohesive touch throughout. Outside, the fully fenced backyard is ready to be enjoyed, featuring a wooden deck with fiberglass railing, plenty of green space for kids and pets, and a convenient storage shed. Set in a desirable neighbourhood, close to everyday amenities, this home offers a perfect balance of space, style, and practicality-ready for you to move in and make it your own. (id:24093)
    Listed by Tanya Rocca of Royal LePage Burloak Real Estate Services

    Property Details of 6863 St Michael Avenue

    Property Details

    Interior Features

    Utilities and Appliances

    Map Location

    Never Miss New Listings

    Never miss new listings between $698,000 - $853,000 in this neighborhood
    Successfully Subscribed!
    Do not fill in this field:

    I agree to receive marketing and customer service calls and text messages from The Zahnd Team. To opt out, you can reply 'stop' at any time or click the unsubscribe link in the emails. Consent is not a condition of purchase. Msg/data rates may apply. Msg frequency varies. Privacy Policy.

    We will never spam you or sell your details. You can unsubscribe whenever you like.

    "Based on information submitted to CREA as of May 29, 2026 . All data is obtained from various sources and has not been, and will not be, verified by broker or CREA.  All information should be independently reviewed and verified for accuracy.  Properties may or may not be listed by the office/agent presenting the information. NOTICE: Many homes contain recording devices, and buyers should be aware they may be recorded during a showing."

    Hi there! How can we help you?

    Contact us using the form below or give us a call.

    Send Us A Message:

    I agree to receive marketing and customer service calls and text messages from The Zahnd Team. To opt out, you can reply 'stop' at any time or click the unsubscribe link in the emails. Consent is not a condition of purchase. Msg/data rates may apply. Msg frequency varies. Privacy Policy.

    Do not fill in this field:

    This site is protected by reCAPTCHA and the Google Privacy Policy and Terms of Service apply.

    Hi there! How can we help you?

    Contact us using the form below or give us a call.

    Send Us A Message:

    Do not fill in this field:

    This site is protected by reCAPTCHA and the Google Privacy Policy and Terms of Service apply.

    Hi there! How can we help you?

    Contact us using the form below or give us a call.

    Send Us A Message:

    Do not fill in this field:

    This site is protected by reCAPTCHA and the Google Privacy Policy and Terms of Service apply.

    Do not fill in this field:

    This site is protected by reCAPTCHA and the Google Privacy Policy and Terms of Service apply.

    Do not fill in this field:

    This site is protected by reCAPTCHA and the Google Privacy Policy and Terms of Service apply.

    Do not fill in this field:

    This site is protected by reCAPTCHA and the Google Privacy Policy and Terms of Service apply.

    $

    Do not fill in this field:

    This site is protected by reCAPTCHA and the Google Privacy Policy and Terms of Service apply.