Sidebar Fav/

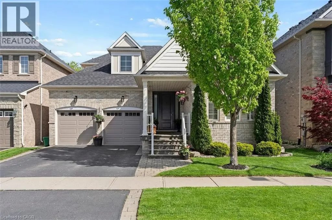
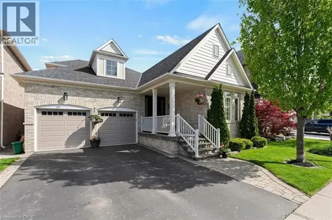
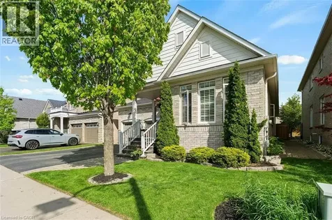
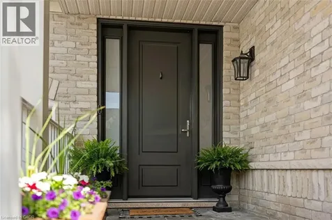
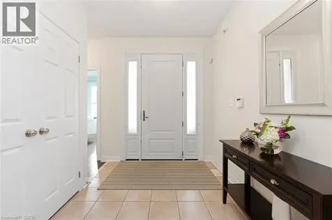
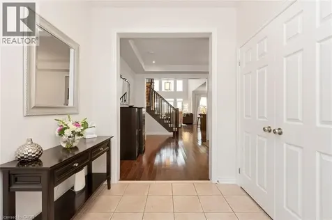
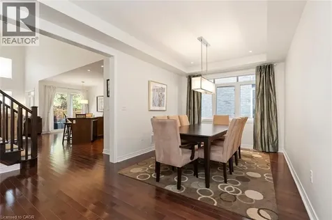
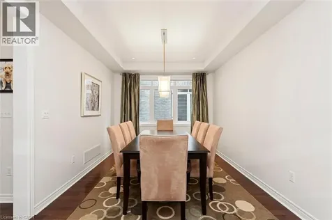
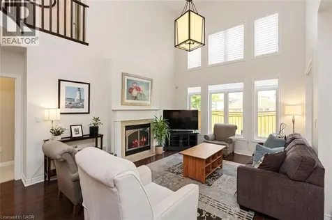
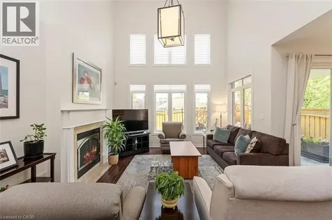
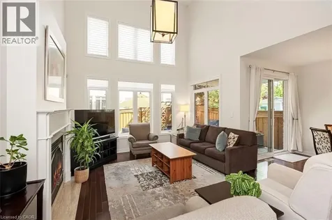
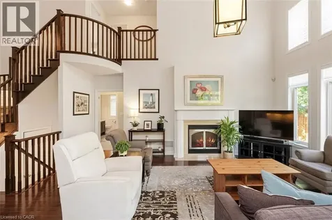
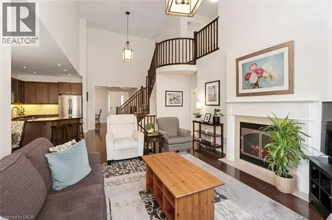
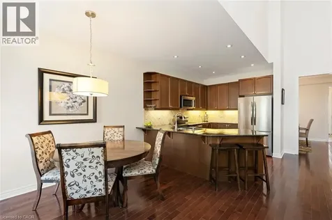
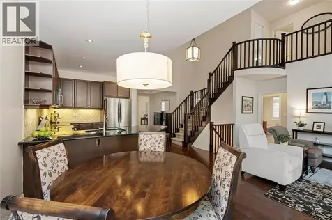
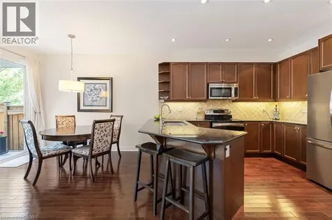
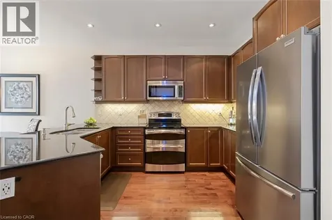
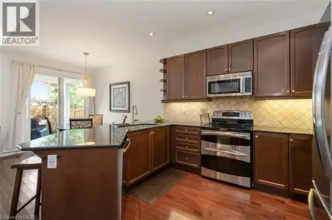
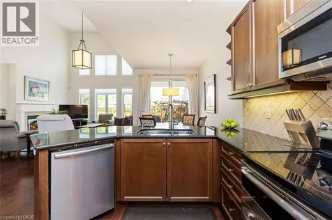
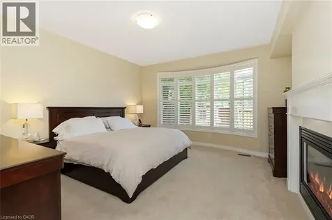
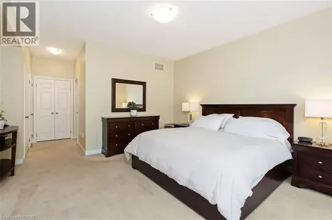
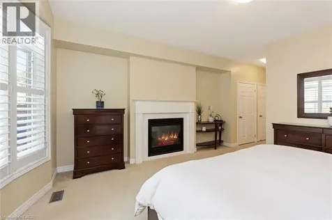
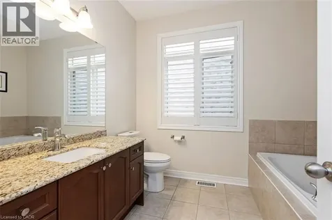
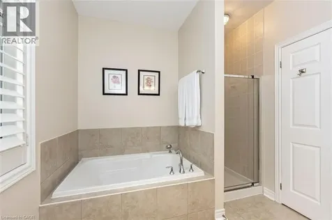
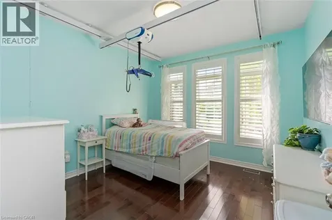
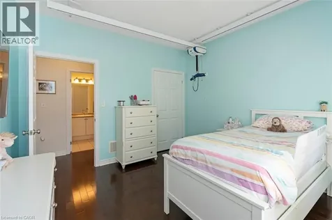
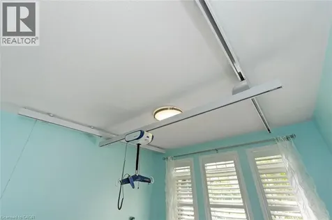
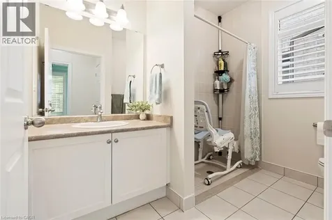
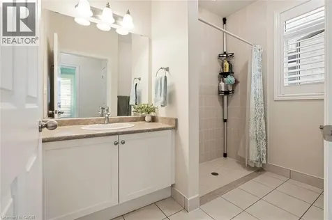
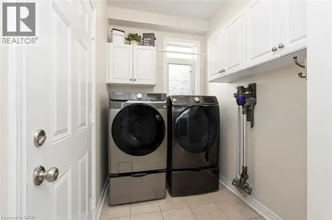
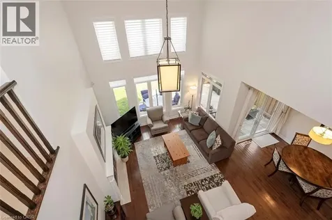
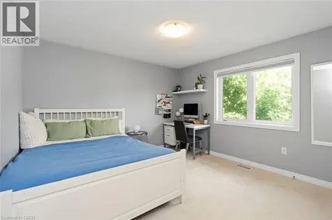
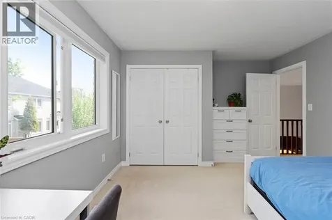
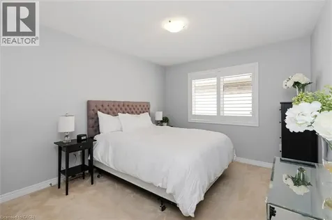
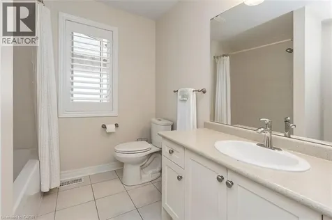
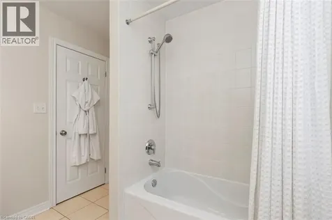
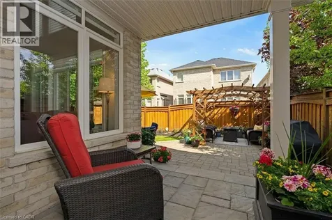
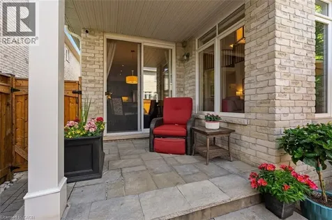
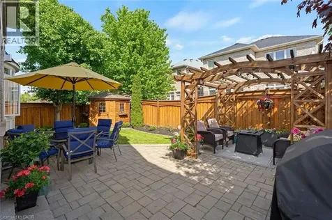
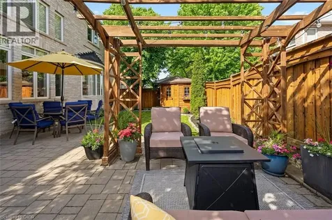
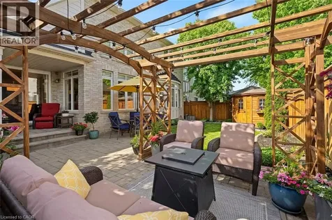
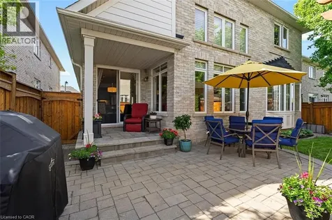
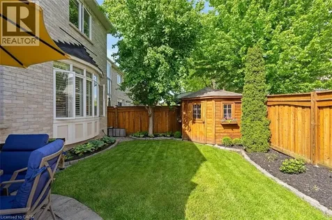
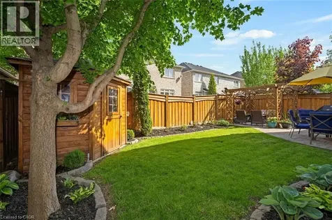
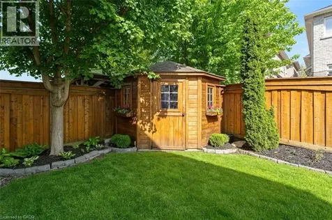
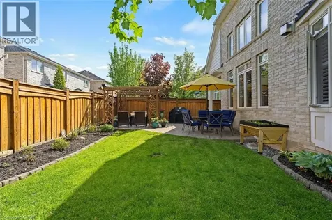
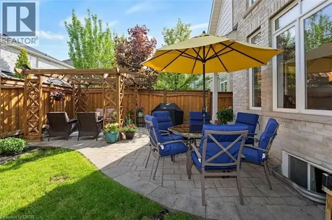
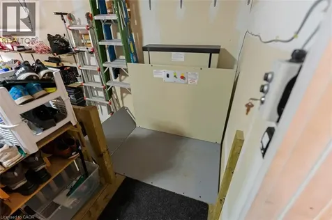
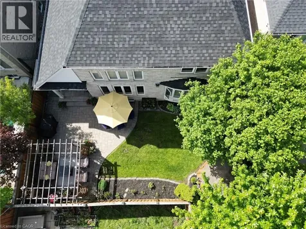
    Rare Barrier-Free Luxury Bungaloft in Prestigious Bronte Creek! Discover the ultimate multi-generational layout with this masterfully updated 4-bed, 3-bath executive bungaloft, engineered for premium, turn-key wheelchair accessibility. The main floor features an expansive foyer with a new triple-locking security door, rich hardwood floors, and a bright dining room. The spectacular 2-story open-concept Great Room boasts soaring windows overlooking the private backyard, a cozy gas fireplace, and seamless flow into a large chef's kitchen finished with solid granite counters and stainless Steel appliances. Perfect for multi-generational families or live-in care, the main floor boasts TWO bedrooms: a private primary retreat featuring its own gas fireplace, bay window, walk-in closet, and a 4-pc spa ensuite with a deep soaker tub; plus a specialized 2nd bedroom outfitted with a premium ArjoHuntleigh Voyager Duo ceiling track lift system. This suite sits immediately adjacent to a magnificent wheelchair-accessible 3-pc bathroom featuring a zero-threshold roll-in shower. The main level also includes a handy laundry room with front-loading appliances and zero-grade interior home entry via a mechanical Vertical Platform Lift in the garage. The upper story loft holds two additional oversized bedrooms and a full 4-pc bath-the perfect private zone for kids, guests, or caregivers. The exterior is beautifully landscaped with wide stone side pathways for barrier-free movement and a massive stone back patio. Upgraded from top to bottom with a newer roof, new insulated garage doors, and a high-security triple-locking front door. Nestled in the prestigious Bronte Creek enclave, this home offers more than just luxury; it offers a lifestyle defined by nature and convenience. Steps away from Bronte Creek Provincial Park The location is a commuter's dream, prviding swift access to the QEW, Hwy 407, and Bronte GO Station for seamless travel across the GTA. (id:24093)
    Listed by James McCloskey of RE/MAX Realty Enterprises Inc.

    Property Details of 3246 Saltaire Crescent

    Property Details

    Interior Features

    Exterior Features

    Utilities and Appliances

    Map Location

    Never Miss New Listings

    Never miss new listings between $1,440,000 - $1,760,000 in this neighborhood
    Successfully Subscribed!
    Do not fill in this field:

    I agree to receive marketing and customer service calls and text messages from The Zahnd Team. To opt out, you can reply 'stop' at any time or click the unsubscribe link in the emails. Consent is not a condition of purchase. Msg/data rates may apply. Msg frequency varies. Privacy Policy.

    We will never spam you or sell your details. You can unsubscribe whenever you like.

    "Based on information submitted to CREA as of May 30, 2026 . All data is obtained from various sources and has not been, and will not be, verified by broker or CREA.  All information should be independently reviewed and verified for accuracy.  Properties may or may not be listed by the office/agent presenting the information. NOTICE: Many homes contain recording devices, and buyers should be aware they may be recorded during a showing."

    Hi there! How can we help you?

    Contact us using the form below or give us a call.

    Send Us A Message:

    I agree to receive marketing and customer service calls and text messages from The Zahnd Team. To opt out, you can reply 'stop' at any time or click the unsubscribe link in the emails. Consent is not a condition of purchase. Msg/data rates may apply. Msg frequency varies. Privacy Policy.

    Do not fill in this field:

    This site is protected by reCAPTCHA and the Google Privacy Policy and Terms of Service apply.

    Hi there! How can we help you?

    Contact us using the form below or give us a call.

    Send Us A Message:

    Do not fill in this field:

    This site is protected by reCAPTCHA and the Google Privacy Policy and Terms of Service apply.

    Hi there! How can we help you?

    Contact us using the form below or give us a call.

    Send Us A Message:

    Do not fill in this field:

    This site is protected by reCAPTCHA and the Google Privacy Policy and Terms of Service apply.

    Do not fill in this field:

    This site is protected by reCAPTCHA and the Google Privacy Policy and Terms of Service apply.

    Do not fill in this field:

    This site is protected by reCAPTCHA and the Google Privacy Policy and Terms of Service apply.

    Do not fill in this field:

    This site is protected by reCAPTCHA and the Google Privacy Policy and Terms of Service apply.

    $

    Do not fill in this field:

    This site is protected by reCAPTCHA and the Google Privacy Policy and Terms of Service apply.