Sidebar Fav/

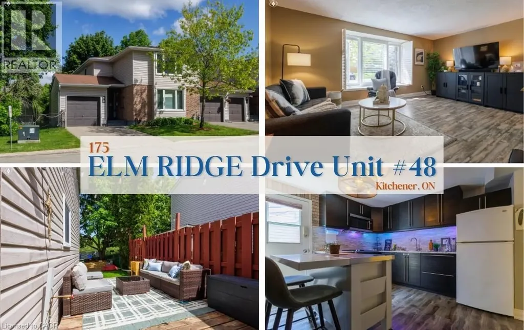
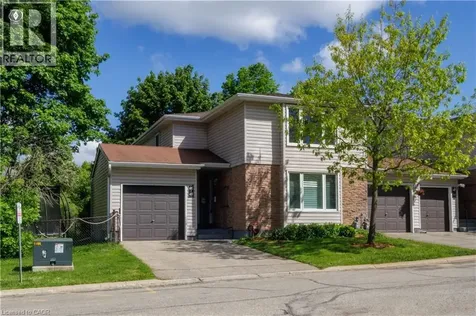
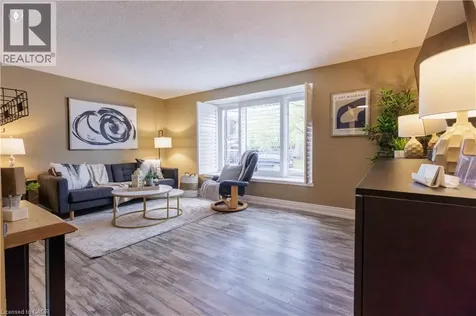
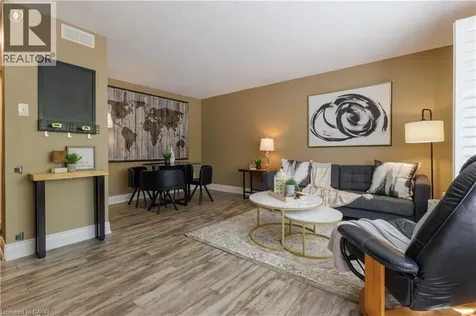
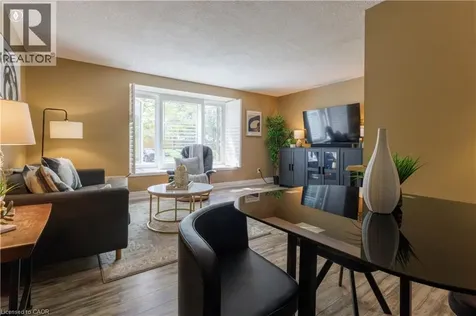
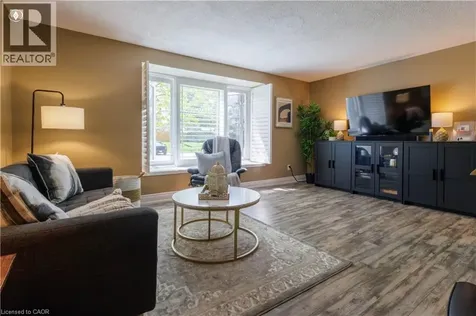
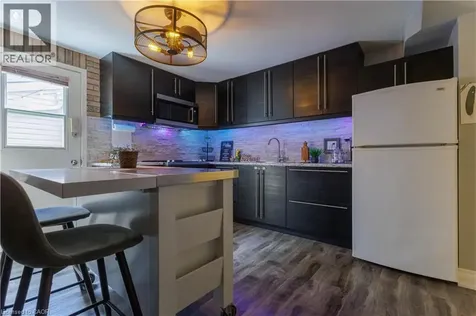
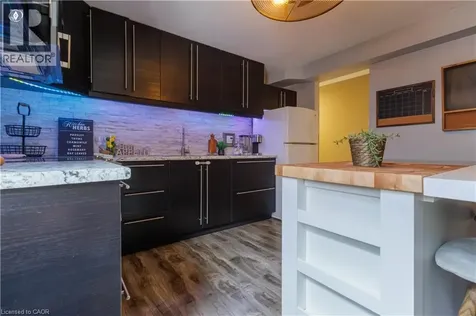
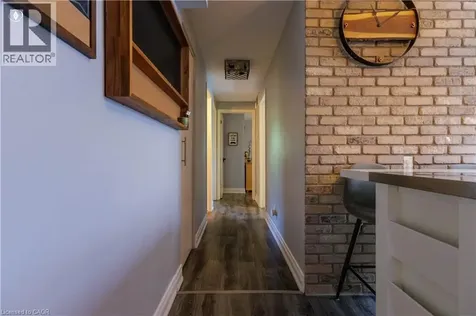
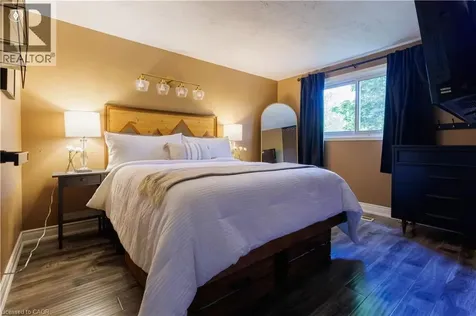
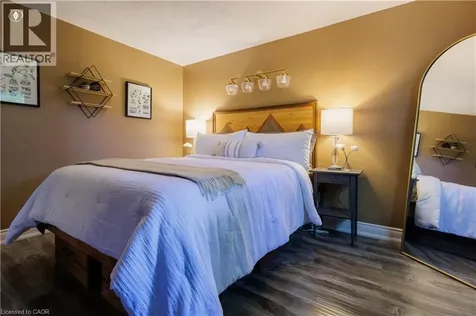
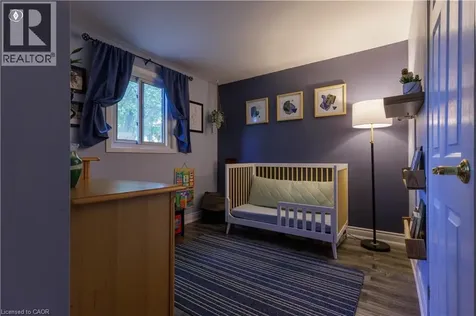
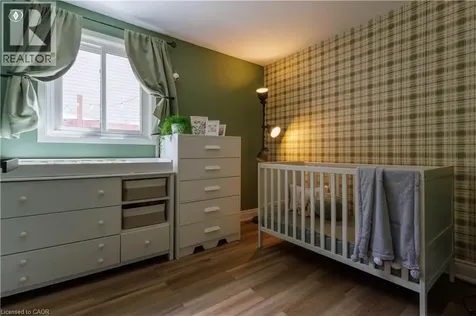
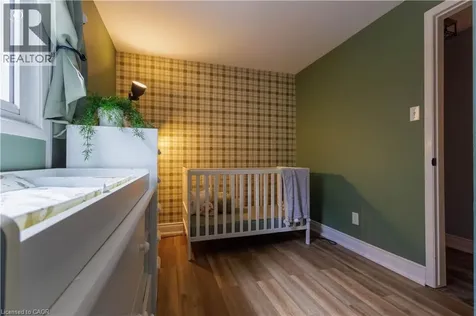
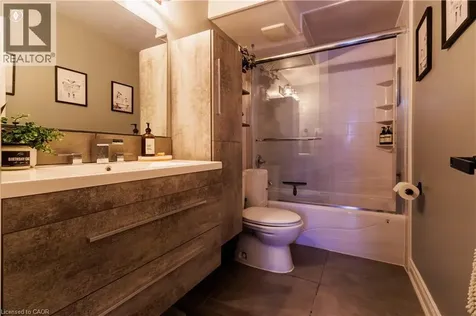
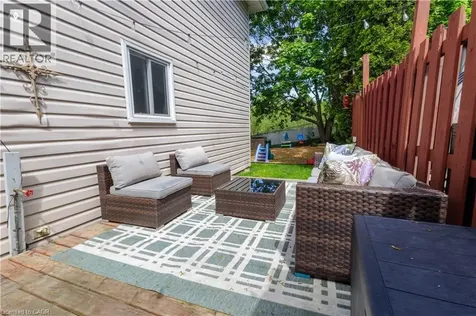
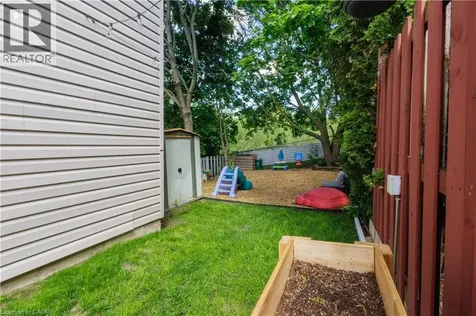
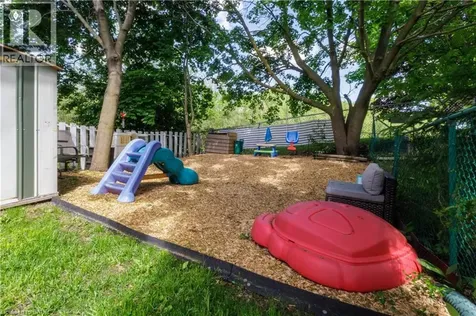
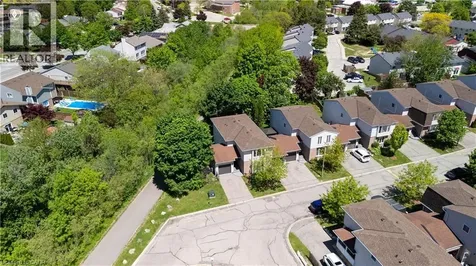
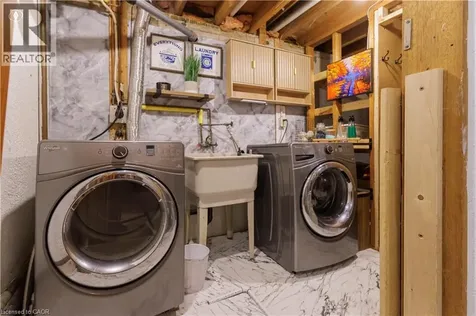
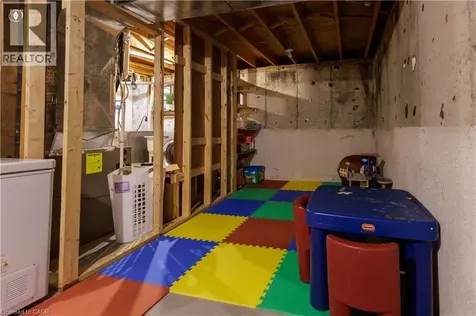
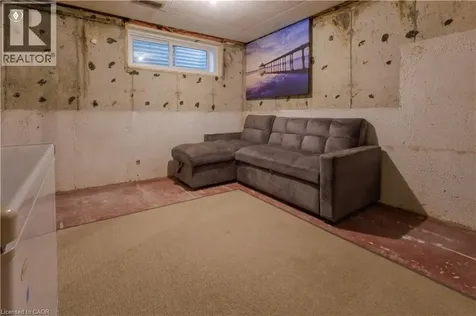
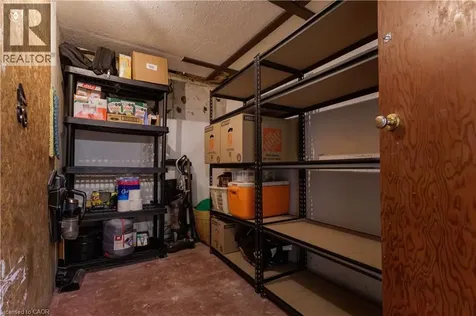
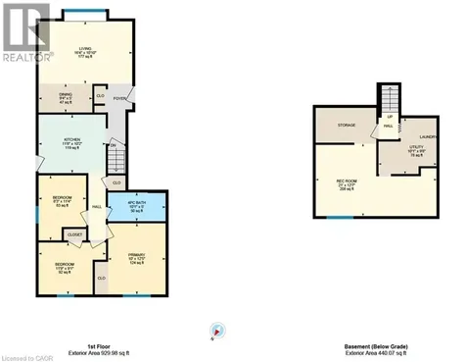
    Welcome to this rare end-unit bungalow-style townhome perfectly situated at the end of a quiet cul-de-sac in the desirable Forest Heights neighbourhood. Offering an exceptional level of privacy, this home is uniquely positioned literally steps away from a scenic walking trail. The main level features a bright and inviting living area, an eat-in kitchen, three well-proportioned bedrooms, and a full 4-piece bathroom with heated flooring, providing a comfortable and functional layout for families, downsizers, or first-time buyers. The attached garage provides convenient parking and easy access to your private, fully fenced backyard - a perfect retreat for outdoor relaxation, pets, and gardening. The unfinished basement offers a blank canvas, allowing you to design and finish a custom space that perfectly suits your lifestyle and needs. This home provides unbeatable convenience, located within walking distance of the Forest Heights Community Centre, Kitchener Public Library, swimming pool, tennis courts, schools, and shopping at Highland Hills Mall. With quick access to public transit, the Conestoga Parkway, and the amenities of The Boardwalk and Sunrise Shopping Centre, this is a fantastic opportunity to own an end-unit in a prime, well-established community. Schedule your private showing today! (id:24093)
    Listed by Andrea Bailey of Flux Realty

    Property Details of 175 Elm Ridge Drive, Unit 48

    Property Details

    Interior Features

    Utilities and Appliances

    Map Location

    Never Miss New Listings

    Never miss new listings between $383,000 - $468,000 in this neighborhood
    Successfully Subscribed!
    Do not fill in this field:

    I agree to receive marketing and customer service calls and text messages from The Zahnd Team. To opt out, you can reply 'stop' at any time or click the unsubscribe link in the emails. Consent is not a condition of purchase. Msg/data rates may apply. Msg frequency varies. Privacy Policy.

    We will never spam you or sell your details. You can unsubscribe whenever you like.

    "Based on information submitted to CREA as of May 29, 2026 . All data is obtained from various sources and has not been, and will not be, verified by broker or CREA.  All information should be independently reviewed and verified for accuracy.  Properties may or may not be listed by the office/agent presenting the information. NOTICE: Many homes contain recording devices, and buyers should be aware they may be recorded during a showing."

    Hi there! How can we help you?

    Contact us using the form below or give us a call.

    Send Us A Message:

    I agree to receive marketing and customer service calls and text messages from The Zahnd Team. To opt out, you can reply 'stop' at any time or click the unsubscribe link in the emails. Consent is not a condition of purchase. Msg/data rates may apply. Msg frequency varies. Privacy Policy.

    Do not fill in this field:

    This site is protected by reCAPTCHA and the Google Privacy Policy and Terms of Service apply.

    Hi there! How can we help you?

    Contact us using the form below or give us a call.

    Send Us A Message:

    Do not fill in this field:

    This site is protected by reCAPTCHA and the Google Privacy Policy and Terms of Service apply.

    Hi there! How can we help you?

    Contact us using the form below or give us a call.

    Send Us A Message:

    Do not fill in this field:

    This site is protected by reCAPTCHA and the Google Privacy Policy and Terms of Service apply.

    Do not fill in this field:

    This site is protected by reCAPTCHA and the Google Privacy Policy and Terms of Service apply.

    Do not fill in this field:

    This site is protected by reCAPTCHA and the Google Privacy Policy and Terms of Service apply.

    Do not fill in this field:

    This site is protected by reCAPTCHA and the Google Privacy Policy and Terms of Service apply.

    $

    Do not fill in this field:

    This site is protected by reCAPTCHA and the Google Privacy Policy and Terms of Service apply.