
Sidebar Fav/

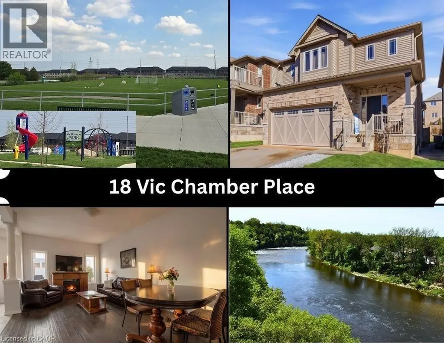
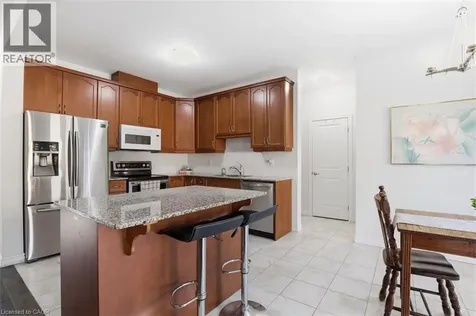
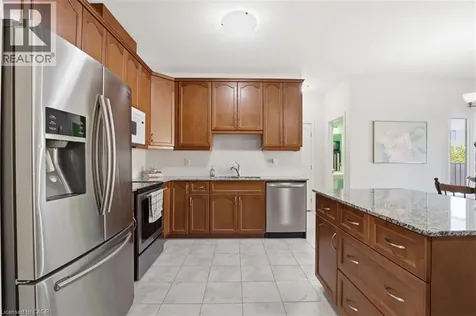
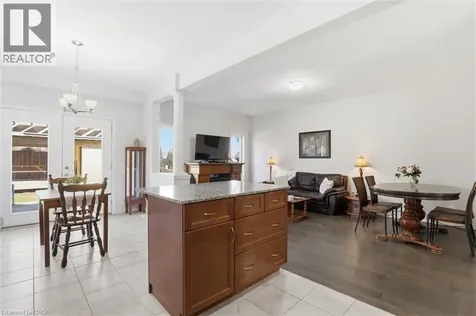
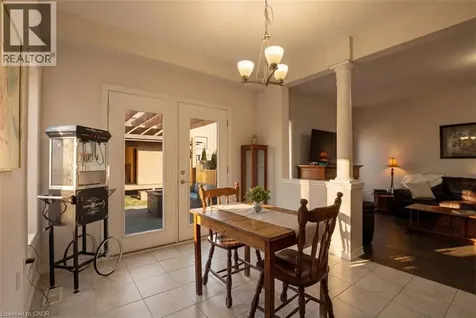
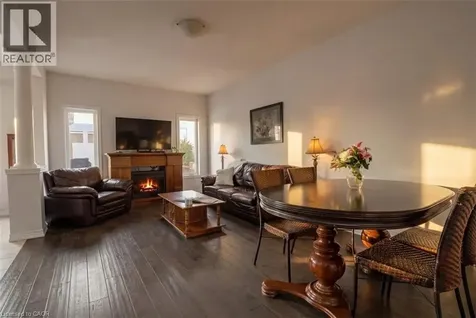
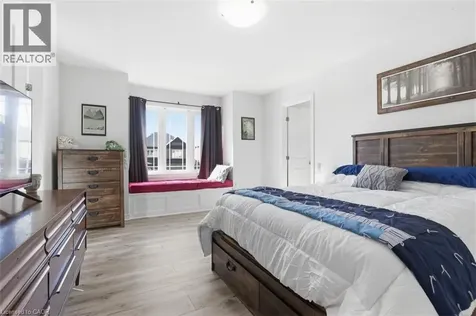
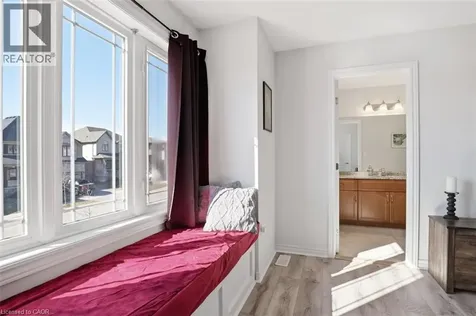
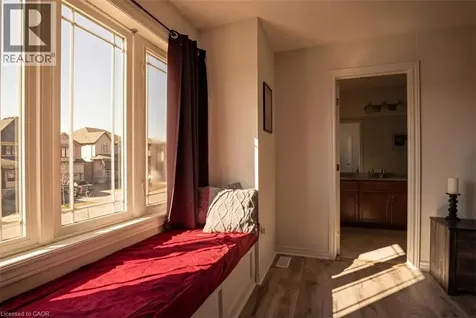
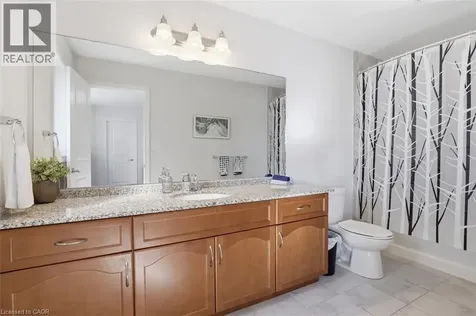
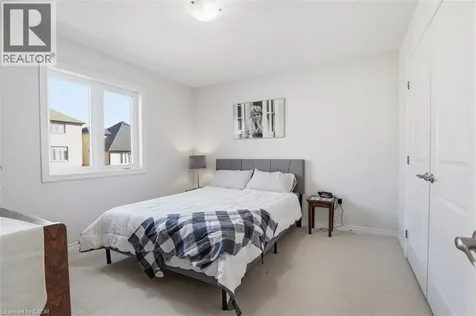
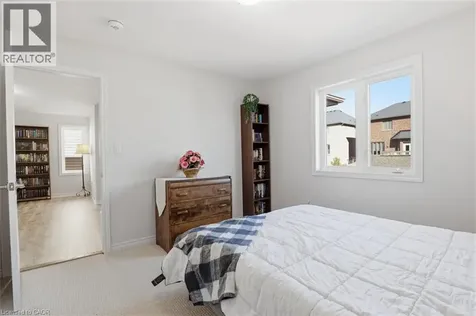
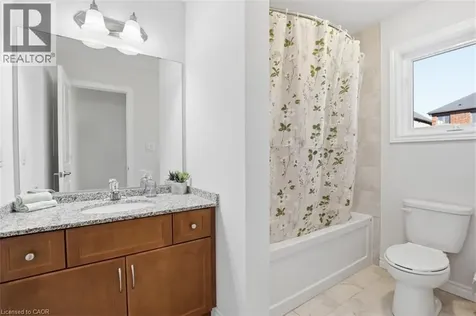
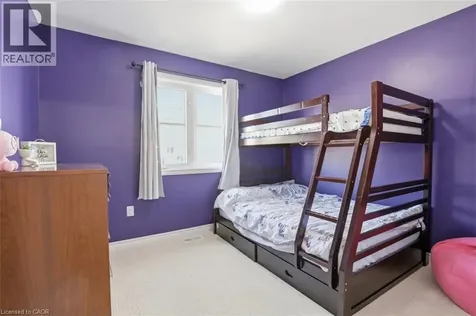
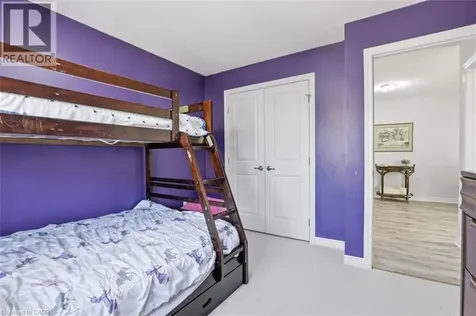
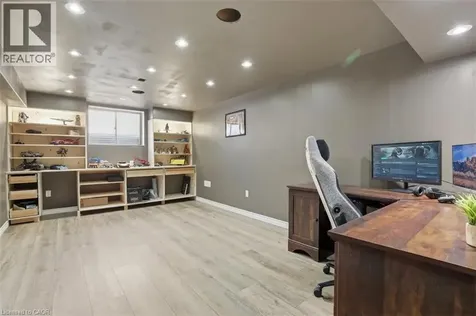
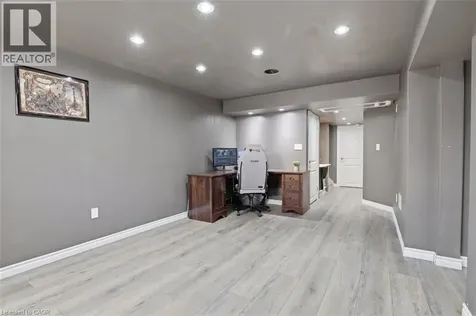
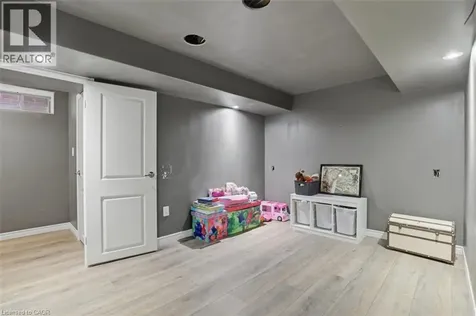
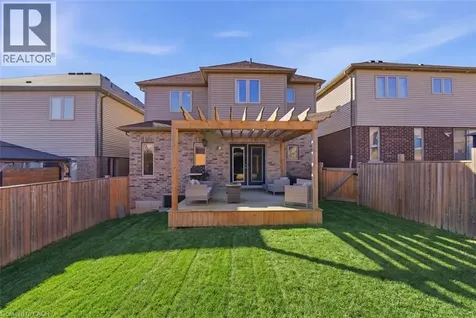
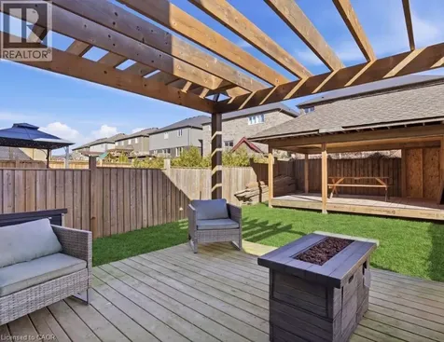
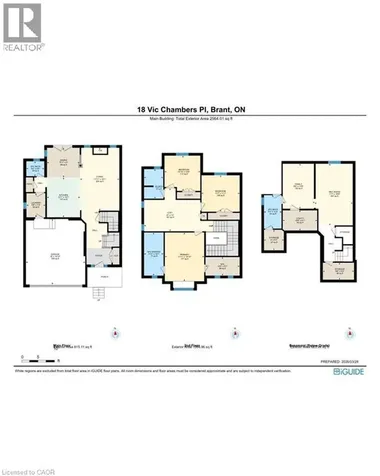
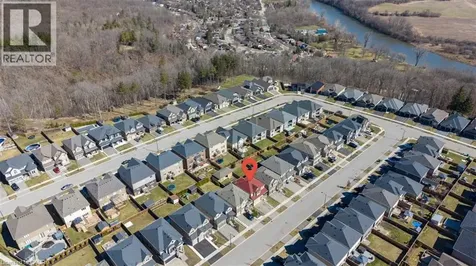
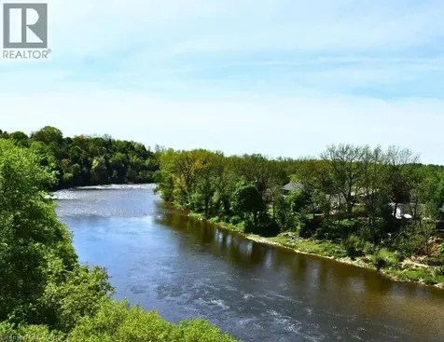
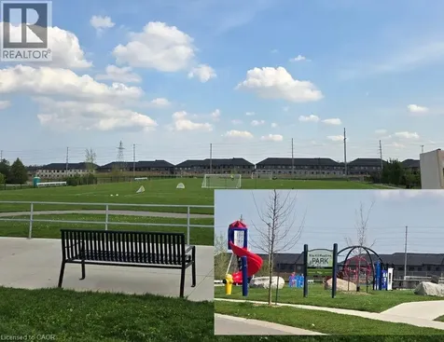
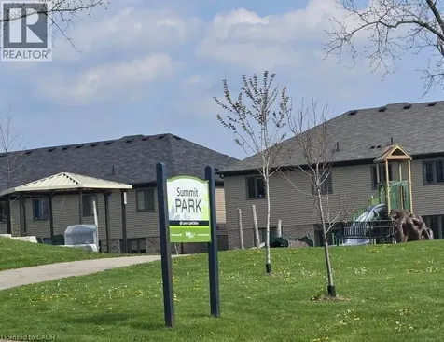
    Stylish, functional, and perfectly located. This bright open-concept home is just minutes from Highway 403 and only 20 minutes to Cambridge, offering the ideal balance of small town charm and commuter convenience. With its neutral toned brick and siding exterior, double wide driveway, and insulated double car garage featuring an 8' high door ideal for larger vehicles, this home delivers everyday practicality from the moment you arrive. The main floor is warm, inviting, and designed for real life. Rich chocolate brown hardwood flooring paired with crisp white ceramic tile creates a timeless feel throughout, while the upgraded kitchen naturally becomes the center of the home with maple cabinetry, granite countertops, and an eat-up island where everyone tends to gather. Main floor laundry combined with a practical mudroom keeps busy days organized and running smoothly. Upstairs, the primary bedroom feels like a true retreat, complete with a walk-in closet, built-in window seat, and private ensuite featuring an upgraded 6' soaker tub/shower perfect for slowing down at the end of the day. Additional bedrooms offer plenty of space for family, guests, or a home office setup. The finished basement adds valuable extra living space and flexibility for a recreation room, movie nights, games area, gym, or whatever suits your lifestyle best. Outside, the fully fenced backyard is ready for summer evenings and entertaining, highlighted by a 14' x 14' deck with pergola. An outbuilding currently in progress was planned for a 10' x 14' shed along with an 18' x 14' covered sitting area, offering incredible future potential and just waiting for you to add your own personal touches. Set in the beautiful town of Paris, you're just moments from the scenic Grand River, charming downtown shops, restaurants, parks, and trails that make Paris one of Ontario's most loved small-town communities. This is the kind of home that simply feels right the moment you walk in. (id:24093)
    Listed by Stephanie Haskett of KELLER WILLIAMS INNOVATION REALTY

    Property Details of 18 Vic Chambers Place

    Property Details

    Interior Features

    Utilities and Appliances

    Map Location

    Never Miss New Listings

    Never miss new listings between $675,000 - $825,000 in this neighborhood
    Successfully Subscribed!
    Do not fill in this field:

    I agree to receive marketing and customer service calls and text messages from The Zahnd Team. To opt out, you can reply 'stop' at any time or click the unsubscribe link in the emails. Consent is not a condition of purchase. Msg/data rates may apply. Msg frequency varies. Privacy Policy.

    We will never spam you or sell your details. You can unsubscribe whenever you like.

    "Based on information submitted to CREA as of May 28, 2026 . All data is obtained from various sources and has not been, and will not be, verified by broker or CREA.  All information should be independently reviewed and verified for accuracy.  Properties may or may not be listed by the office/agent presenting the information. NOTICE: Many homes contain recording devices, and buyers should be aware they may be recorded during a showing."

    Hi there! How can we help you?

    Contact us using the form below or give us a call.

    Send Us A Message:

    I agree to receive marketing and customer service calls and text messages from The Zahnd Team. To opt out, you can reply 'stop' at any time or click the unsubscribe link in the emails. Consent is not a condition of purchase. Msg/data rates may apply. Msg frequency varies. Privacy Policy.

    Do not fill in this field:

    This site is protected by reCAPTCHA and the Google Privacy Policy and Terms of Service apply.

    Hi there! How can we help you?

    Contact us using the form below or give us a call.

    Send Us A Message:

    Do not fill in this field:

    This site is protected by reCAPTCHA and the Google Privacy Policy and Terms of Service apply.

    Hi there! How can we help you?

    Contact us using the form below or give us a call.

    Send Us A Message:

    Do not fill in this field:

    This site is protected by reCAPTCHA and the Google Privacy Policy and Terms of Service apply.

    Do not fill in this field:

    This site is protected by reCAPTCHA and the Google Privacy Policy and Terms of Service apply.

    Do not fill in this field:

    This site is protected by reCAPTCHA and the Google Privacy Policy and Terms of Service apply.

    Do not fill in this field:

    This site is protected by reCAPTCHA and the Google Privacy Policy and Terms of Service apply.

    $

    Do not fill in this field:

    This site is protected by reCAPTCHA and the Google Privacy Policy and Terms of Service apply.