Sidebar Fav/

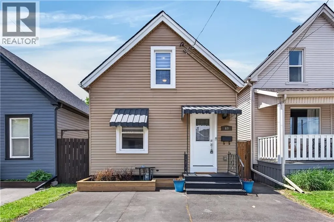
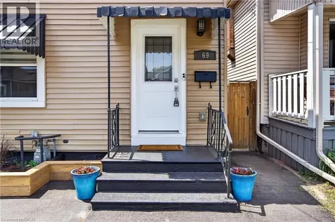
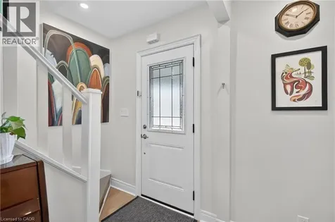
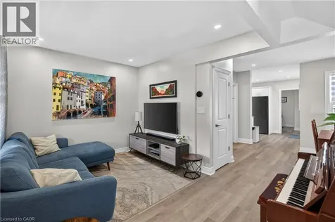
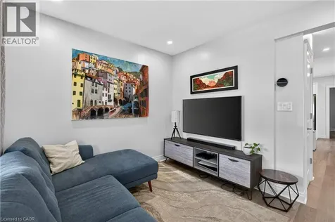
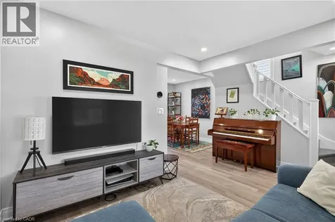
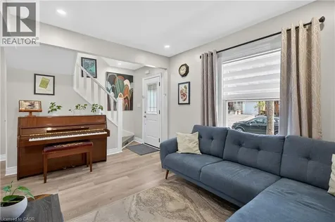
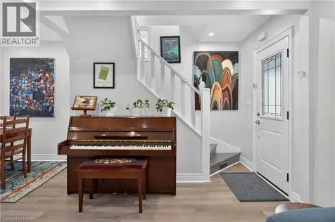
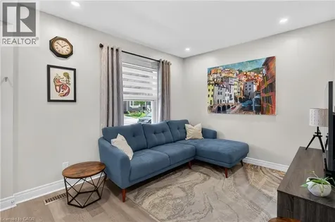
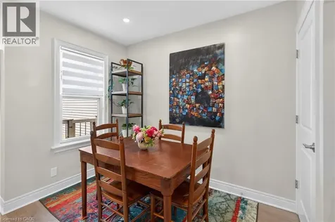
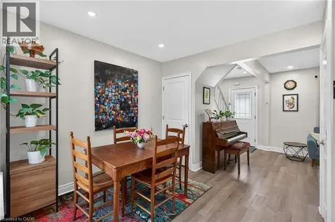
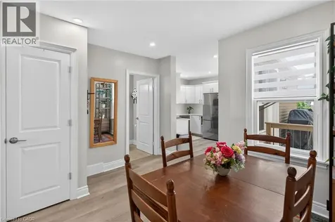
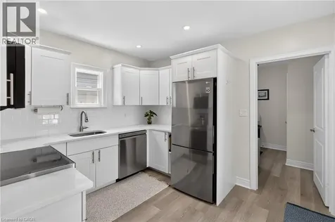
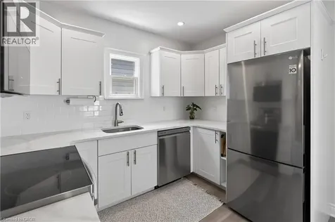
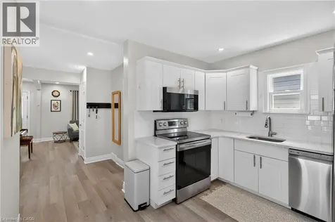
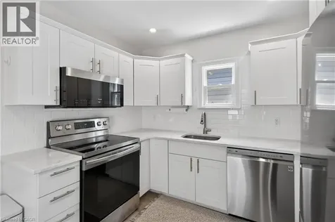
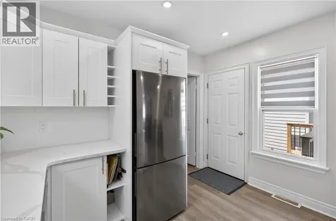
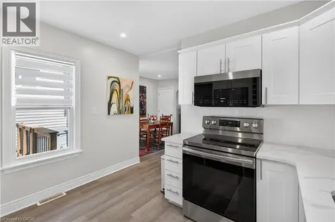
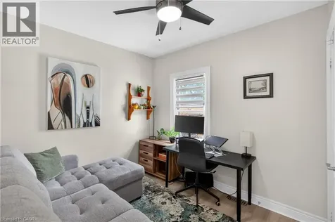
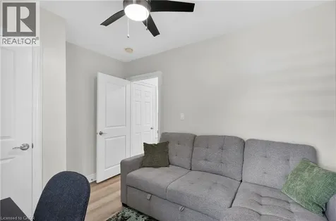
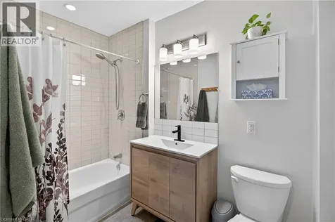
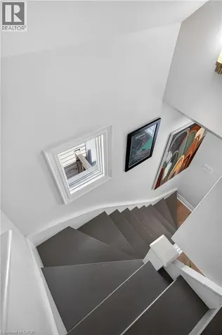
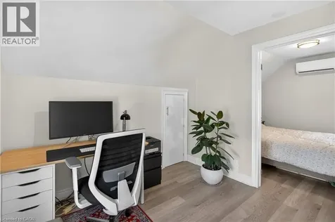
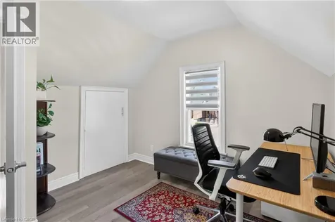
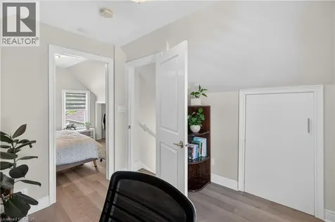
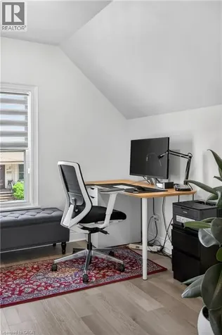
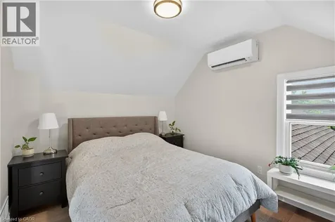
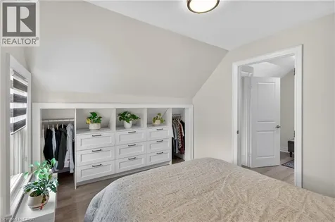
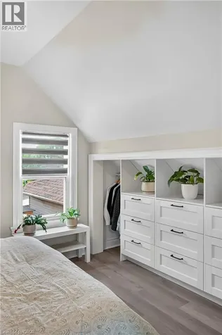
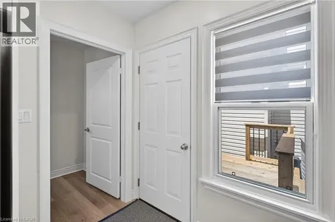
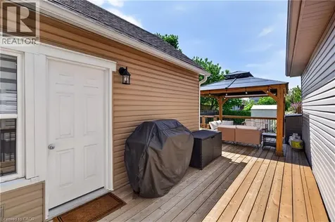
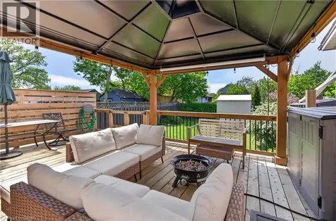
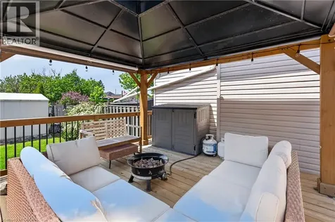
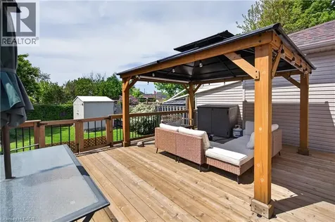
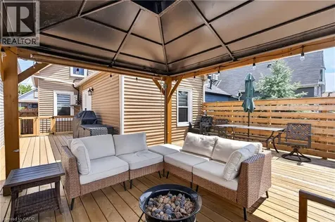
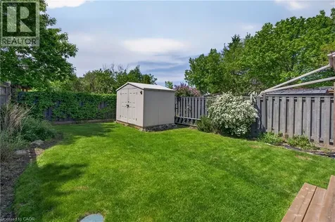
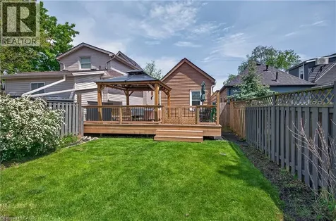
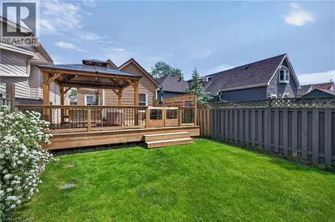
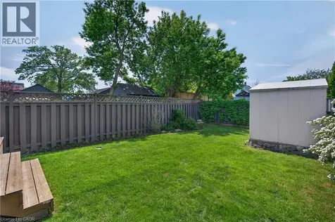
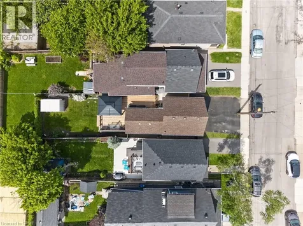
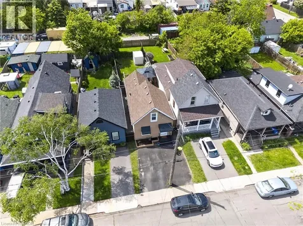
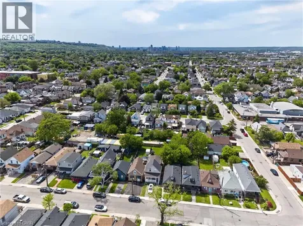
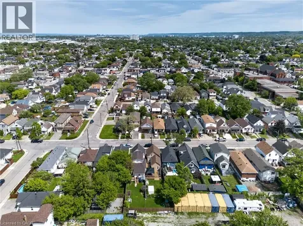
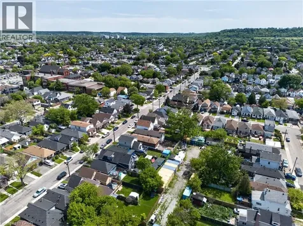
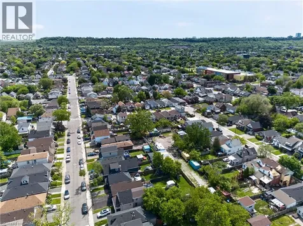
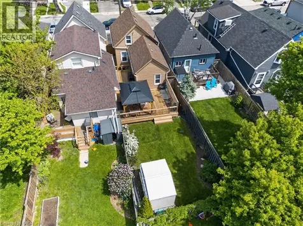
    Welcome to this thoughtfully updated 2 bdrm plus den, 1 bath detached 1.5 storey home nestled in Hamilton's trendy Crown Point neighbourhood. Full of modern improvements, this inviting home offers comfortable living, stylish updates, & functionality throughout. Curb appeal is immediate, feat a double-wide asphalt parking pad for 2 vehicles & a welcoming covered front porch. Inside, the bright & airy main lvl offers a warm atmosphere w/ abundant natural light & a functional layout designed for everyday living. The spacious liv rm flows seamlessly into the dining area, creating an ideal space for relaxing or entertaining guests. The kitch offers ample workspace feat white cab & stainless steel appliances. The main lvl is completed w/ a versatile bdrm at the rear of the home, currently being utilized as a home office and a large, well-appointed full 4pc bath feat a shower/tub combo. Upstairs, you'll find the spacious primary feat a built-in closet system ('25), providing excellent storage & organization. A separate den offers fantastic flexibility & is currently used as an additional home office, ideal for remote work, a reading nook, or creative space. The unspoiled lower lvl provides additional storage & utility space. Step outside to enjoy the beautifully updated rear yard feat a newly constructed deck & pergola ('24), creating the perfect outdoor retreat for summer entertaining or quiet evenings at home. Extensive updates provide peace of mind incl furnace ('25), exterior waterproofing of the south foundation wall ('25), sump pump installation ('25), French drain sys in the yard ('24), 2nd floor heat pump/ductless unit ('23), water heater ('22), sewer line replacement w/ backup valve ('22), upgraded 1 copper water line ('22) & more. Located in the vibrant Crown Point community, enjoy close proximity to parks, schools, trendy Ottawa Street shopping & dining, transit, & easy highway access. This move-in ready home offers the perfect blend of updates & convenience. (id:24093)
    Listed by Luke O'Reilly of Royal LePage State Realty Inc.,

    Property Details of 69 Robins Avenue

    Property Details

    Interior Features

    Utilities and Appliances

    Map Location

    Never Miss New Listings

    Never miss new listings between $423,000 - $517,000 in this neighborhood
    Successfully Subscribed!
    Do not fill in this field:

    I agree to receive marketing and customer service calls and text messages from The Zahnd Team. To opt out, you can reply 'stop' at any time or click the unsubscribe link in the emails. Consent is not a condition of purchase. Msg/data rates may apply. Msg frequency varies. Privacy Policy.

    We will never spam you or sell your details. You can unsubscribe whenever you like.

    "Based on information submitted to CREA as of May 29, 2026 . All data is obtained from various sources and has not been, and will not be, verified by broker or CREA.  All information should be independently reviewed and verified for accuracy.  Properties may or may not be listed by the office/agent presenting the information. NOTICE: Many homes contain recording devices, and buyers should be aware they may be recorded during a showing."

    Hi there! How can we help you?

    Contact us using the form below or give us a call.

    Send Us A Message:

    I agree to receive marketing and customer service calls and text messages from The Zahnd Team. To opt out, you can reply 'stop' at any time or click the unsubscribe link in the emails. Consent is not a condition of purchase. Msg/data rates may apply. Msg frequency varies. Privacy Policy.

    Do not fill in this field:

    This site is protected by reCAPTCHA and the Google Privacy Policy and Terms of Service apply.

    Hi there! How can we help you?

    Contact us using the form below or give us a call.

    Send Us A Message:

    Do not fill in this field:

    This site is protected by reCAPTCHA and the Google Privacy Policy and Terms of Service apply.

    Hi there! How can we help you?

    Contact us using the form below or give us a call.

    Send Us A Message:

    Do not fill in this field:

    This site is protected by reCAPTCHA and the Google Privacy Policy and Terms of Service apply.

    Do not fill in this field:

    This site is protected by reCAPTCHA and the Google Privacy Policy and Terms of Service apply.

    Do not fill in this field:

    This site is protected by reCAPTCHA and the Google Privacy Policy and Terms of Service apply.

    Do not fill in this field:

    This site is protected by reCAPTCHA and the Google Privacy Policy and Terms of Service apply.

    $

    Do not fill in this field:

    This site is protected by reCAPTCHA and the Google Privacy Policy and Terms of Service apply.