Sidebar Fav/

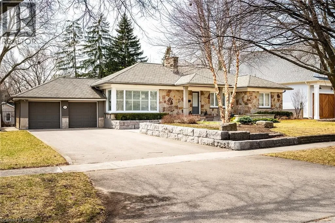
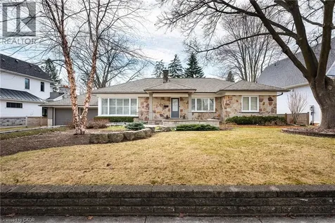
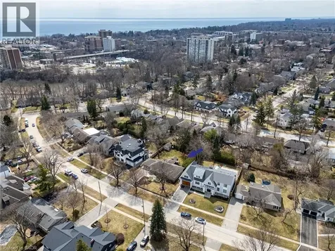
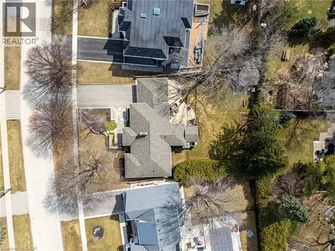
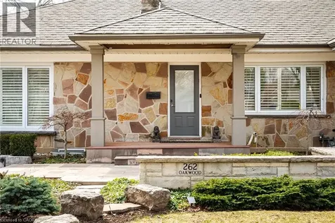
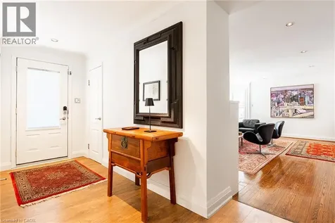
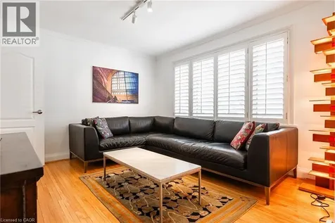
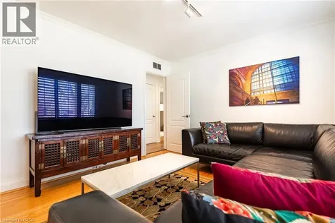
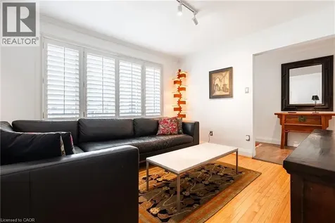
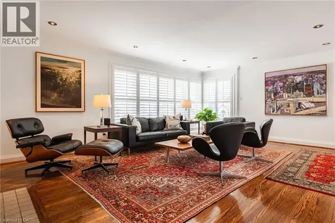
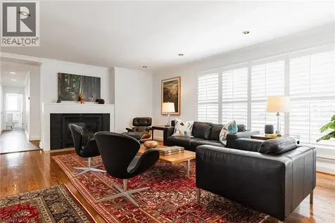
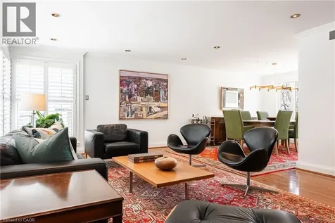
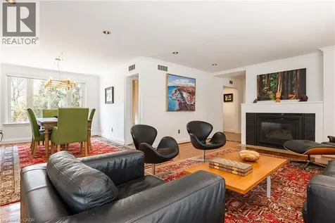
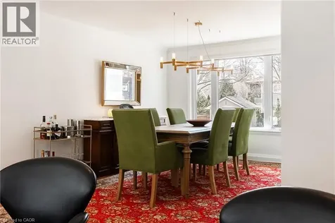
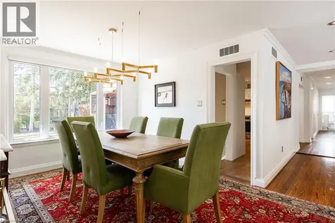
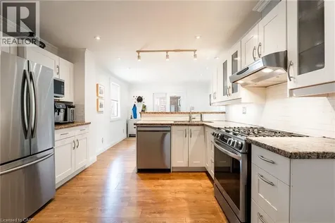
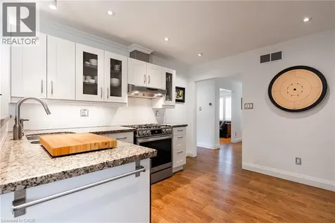
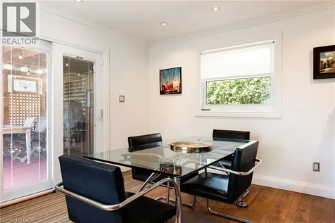
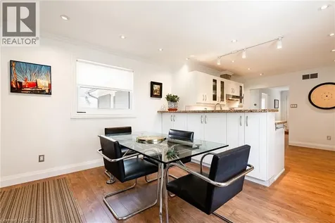
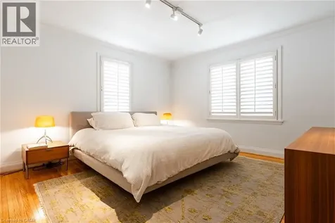
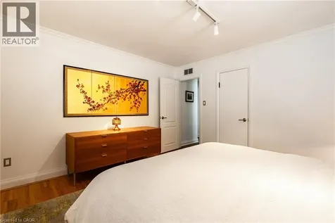
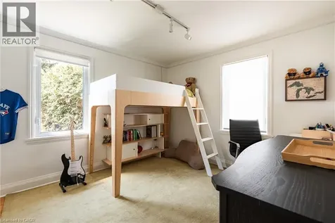
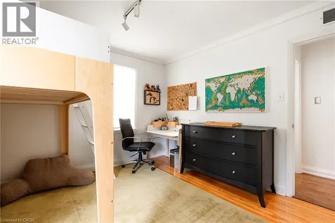
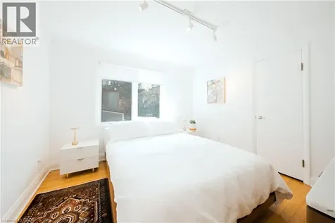
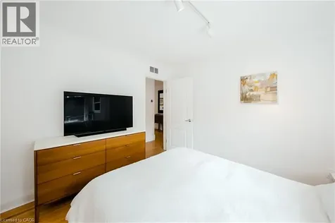
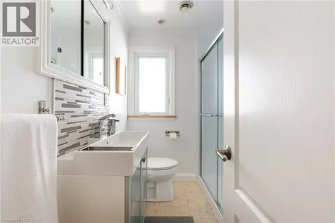
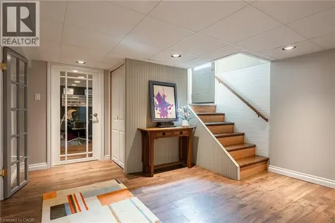
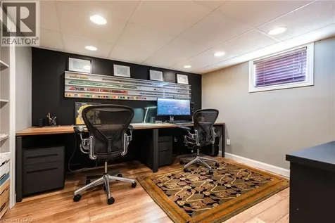
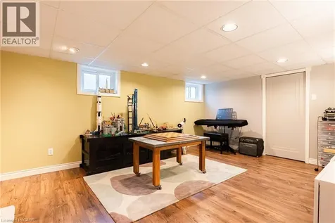
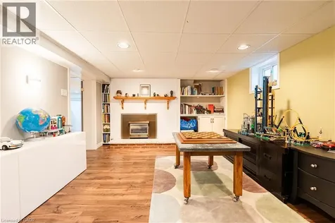
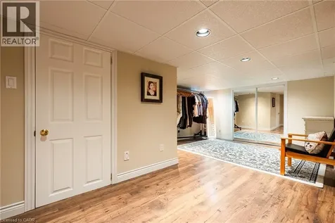
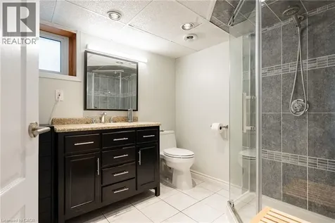
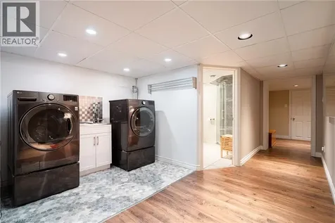
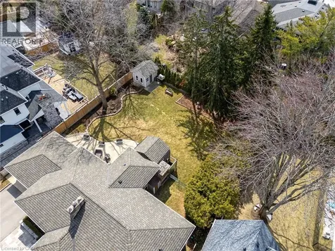
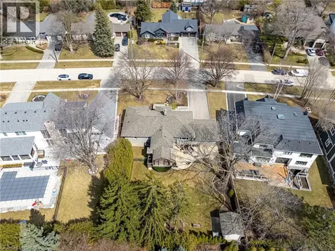
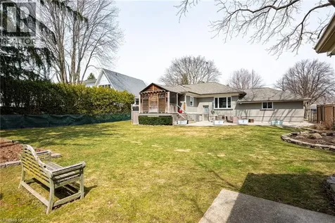
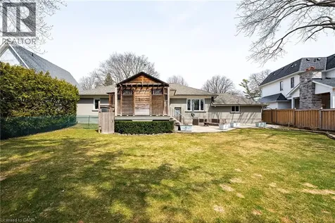
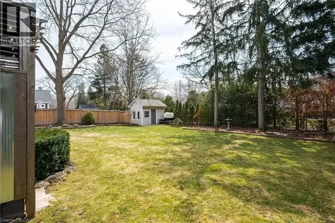
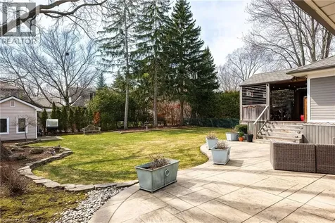
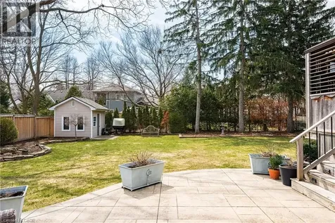
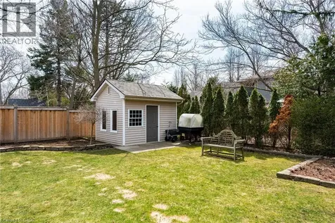
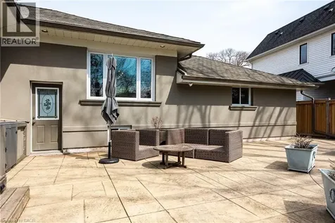
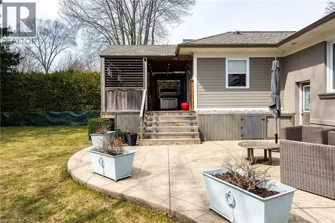
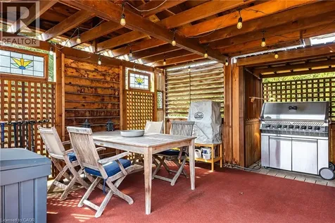
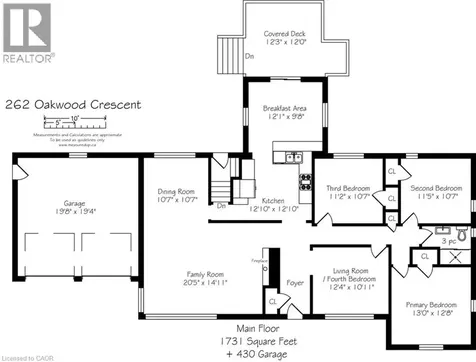
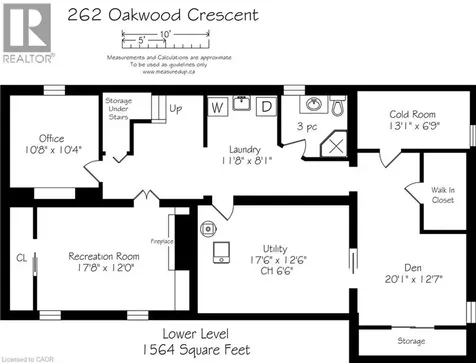
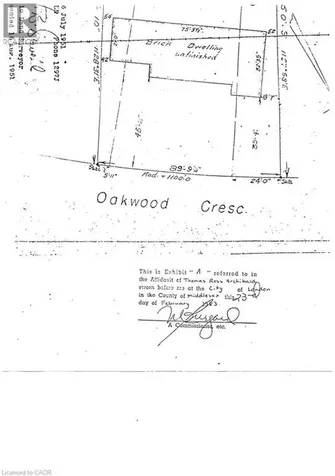
    Set on a premium lot in one of Oakville's, family-friendly neighbourhoods, this property presents a rare opportunity to live comfortably as-is, renovate over time, or design and build a custom home surrounded by newer luxury residences. The existing residence features a well-designed layout with over 1,700 sq ft on the main level, offering spacious principal rooms ideal for everyday living and entertaining. A bright living and dining area flows seamlessly into a generous kitchen with breakfast area, while the expansive family room creates a warm, central gathering space with direct access to the covered deck perfect for indoor-outdoor living. The main level is complete with four well-proportioned bedrooms, including a comfortable primary suite, making it an ideal layout for families, downsizers, or those looking to customize over time. The finished lower level adds significant versatility with over 1,500 sq ft of additional space. Featuring a large recreation room with fireplace, dedicated office, den, laundry room and ample storage. This level offers endless possibilities for extended family living, work from home setups, or future redesign. Step outside to a large, private backyard framed by mature, towering trees. An ideal setting for both relaxation and entertaining. Enjoy a beautifully designed stone patio, perfect for summer evenings, along with a charming garden shed for added storage and functionality. The expansive lot provides ample space for children to play, gardening enthusiasts or a future addition. Surrounded by newly built homes, the property offers incredible potential for renovation or a custom build. Located just a short walk to downtown Oakville, you'll enjoy convenient access to shops, restaurants, parks and the lakefront. The private setting and generous footprint offer the flexibility to create something truly special. A rare offering in a transitioning neighbourhood. (id:24093)
    Listed by Brad Miller of Century 21 Miller Real Estate Ltd.

    Property Details of 262 Oakwood Crescent

    Property Details

    Interior Features

    Utilities and Appliances

    Map Location

    Never Miss New Listings

    Never miss new listings between $1,574,000 - $1,924,000 in this neighborhood
    Successfully Subscribed!
    Do not fill in this field:

    I agree to receive marketing and customer service calls and text messages from The Zahnd Team. To opt out, you can reply 'stop' at any time or click the unsubscribe link in the emails. Consent is not a condition of purchase. Msg/data rates may apply. Msg frequency varies. Privacy Policy.

    We will never spam you or sell your details. You can unsubscribe whenever you like.

    "Based on information submitted to CREA as of May 27, 2026 . All data is obtained from various sources and has not been, and will not be, verified by broker or CREA.  All information should be independently reviewed and verified for accuracy.  Properties may or may not be listed by the office/agent presenting the information. NOTICE: Many homes contain recording devices, and buyers should be aware they may be recorded during a showing."

    Hi there! How can we help you?

    Contact us using the form below or give us a call.

    Send Us A Message:

    I agree to receive marketing and customer service calls and text messages from The Zahnd Team. To opt out, you can reply 'stop' at any time or click the unsubscribe link in the emails. Consent is not a condition of purchase. Msg/data rates may apply. Msg frequency varies. Privacy Policy.

    Do not fill in this field:

    This site is protected by reCAPTCHA and the Google Privacy Policy and Terms of Service apply.

    Hi there! How can we help you?

    Contact us using the form below or give us a call.

    Send Us A Message:

    Do not fill in this field:

    This site is protected by reCAPTCHA and the Google Privacy Policy and Terms of Service apply.

    Hi there! How can we help you?

    Contact us using the form below or give us a call.

    Send Us A Message:

    Do not fill in this field:

    This site is protected by reCAPTCHA and the Google Privacy Policy and Terms of Service apply.

    Do not fill in this field:

    This site is protected by reCAPTCHA and the Google Privacy Policy and Terms of Service apply.

    Do not fill in this field:

    This site is protected by reCAPTCHA and the Google Privacy Policy and Terms of Service apply.

    Do not fill in this field:

    This site is protected by reCAPTCHA and the Google Privacy Policy and Terms of Service apply.

    $

    Do not fill in this field:

    This site is protected by reCAPTCHA and the Google Privacy Policy and Terms of Service apply.