Sidebar Fav/

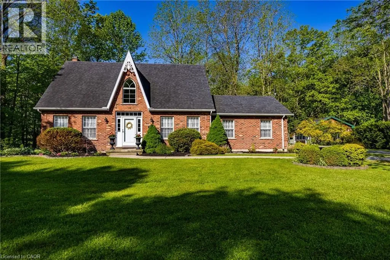
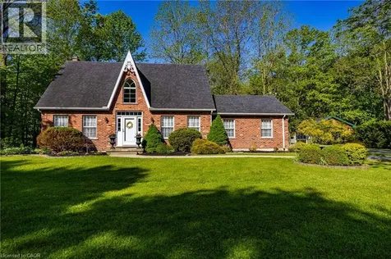
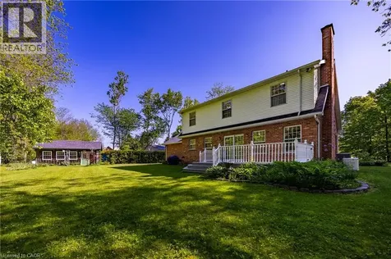
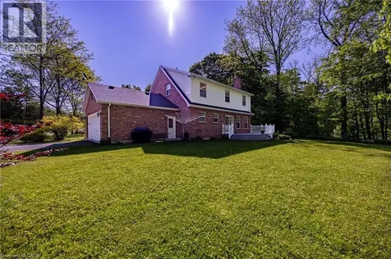
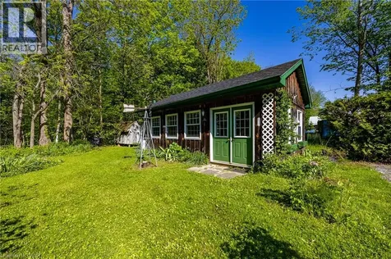
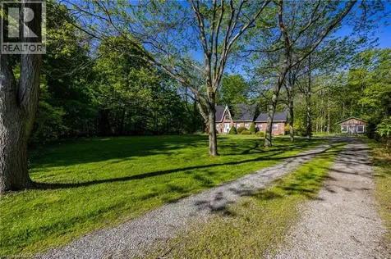
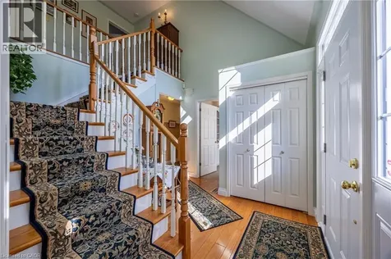
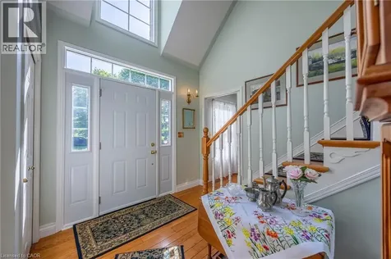
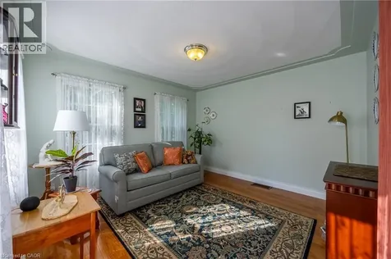
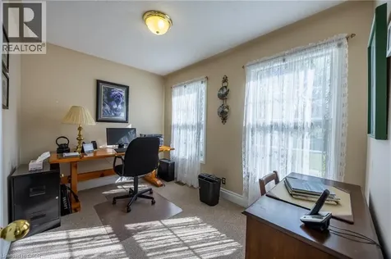
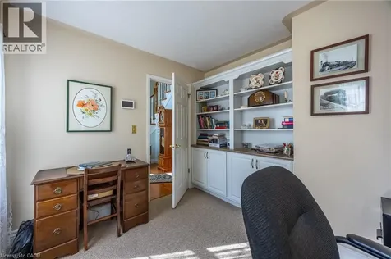
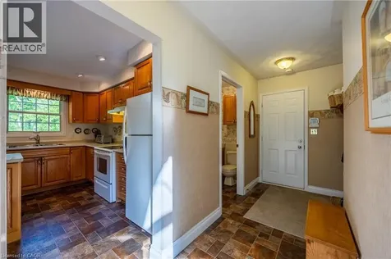
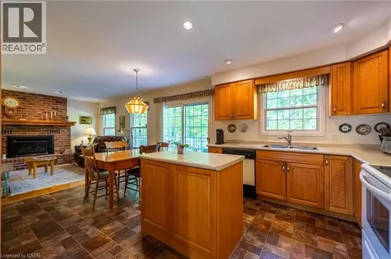
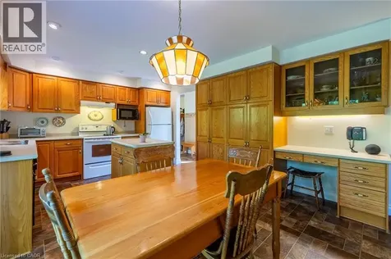
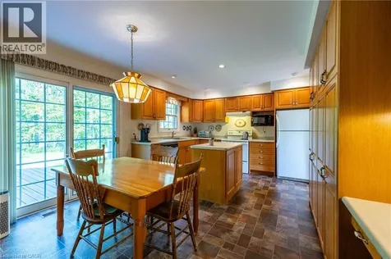
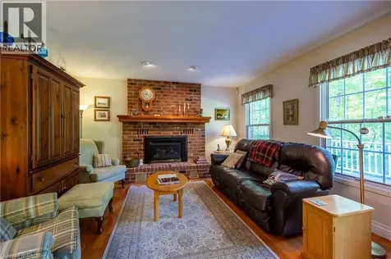
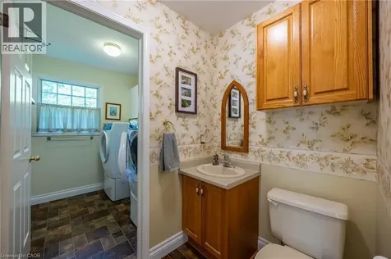
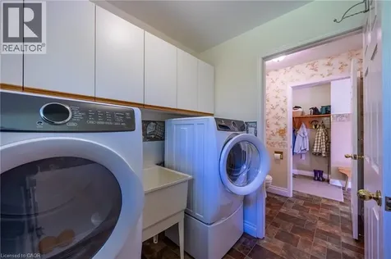
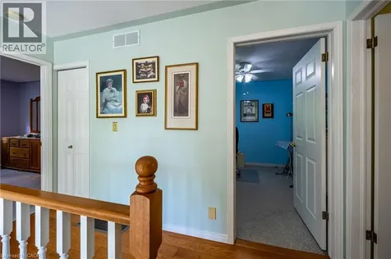
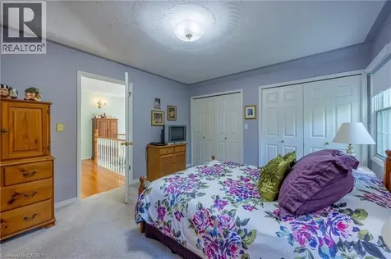
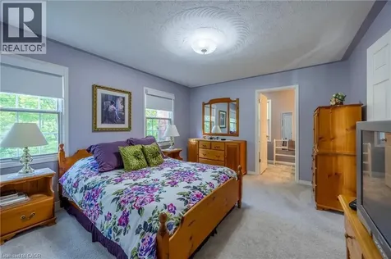
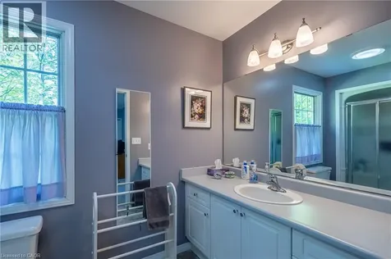
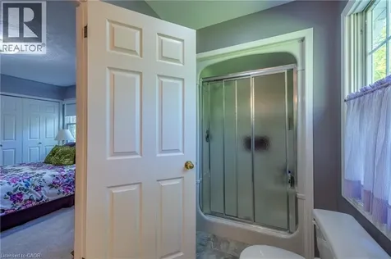
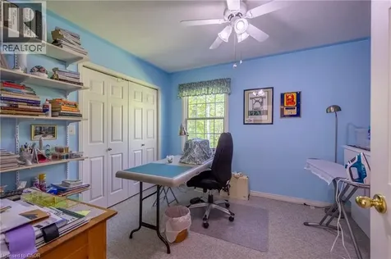
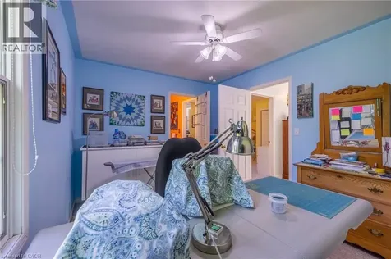
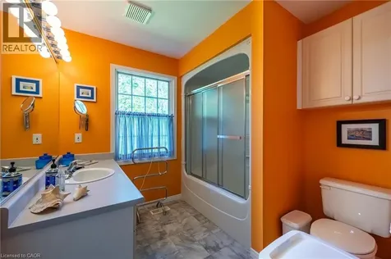
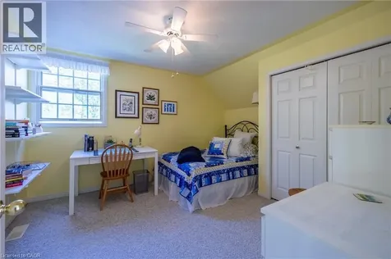
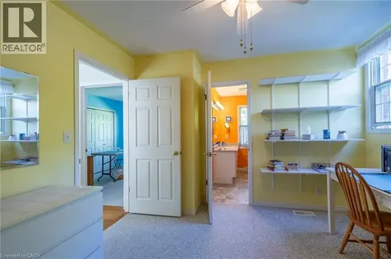
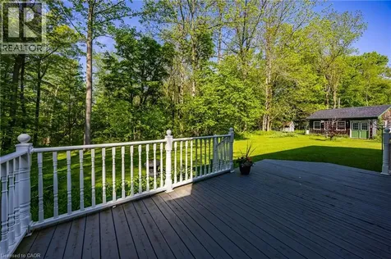
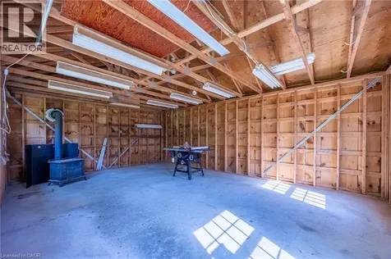
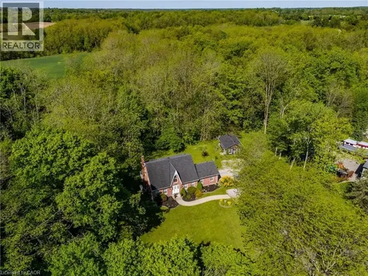
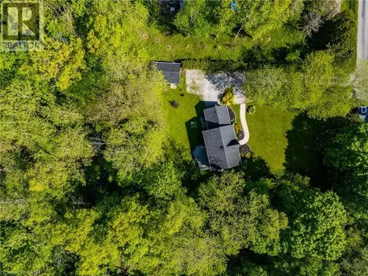
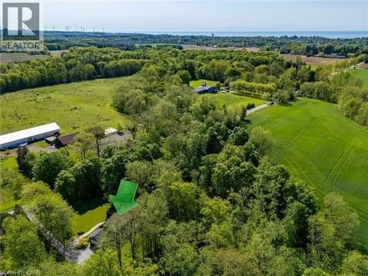
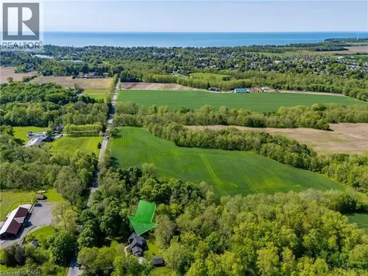
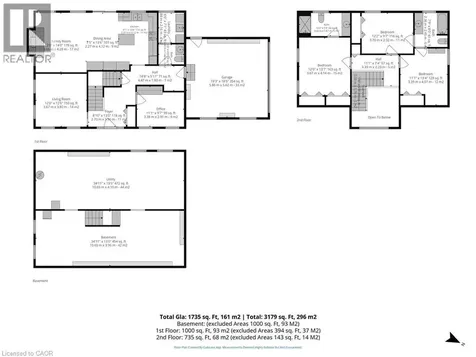
    Tucked away on a scenic country road just minutes from downtown Port Dover, offering a perfect blend of quiet country living and small-town convenience. This 1 1/2 story brick home makes an impression from the moment you arrive, showcasing exceptional curb appeal with its manicured lawn, garden beds, a distinctive peak accentuating the upper-level window & a 16'x24' workshop. Set against a lush, private ravine backdrop, the property provides a serene sanctuary for a growing family to call home. Step inside the bright & welcoming foyer, which features a vaulted ceiling and a beautiful wooden staircase that sets an inviting tone for the rest of the house. The thoughtful main-floor layout is designed for both comfortable daily living & seamless entertaining. At the heart of the home is a spacious kitchen with a central island and warm wood cabinetry, flowing naturally into a bright dining area. Just beyond, the cozy family room is anchored by a brick-faced fireplace, while large glass doors look out onto the peaceful rear property. A formal living room and a dedicated home office or den offer versatile extra spaces, while a practical laundry room & a convenient 2pc powder room complete the main level. Upstairs, you will find two comfortable bedrooms with a jack & jill bathroom, a primary suite with its own private ensuite bath. The location truly elevates this property, offering an ideal setting to raise a family. Enjoy the tranquility of a wooded lot while remaining in exceptionally close proximity to everything that makes Port Dover so highly sought after. Spend your weekends exploring the local boutique shops, dining at popular lakeside restaurants, or visiting the scenic beach and pier. The area provides excellent schools, local parks, and essential amenities just a short drive away. This home delivers the rare opportunity to enjoy a private country lifestyle without sacrificing the community spirit and everyday conveniences of town living. Book your viewing today! (id:24093)
    Listed by Rod Fess of RE/MAX Erie Shores Realty Inc. Brokerage

    Property Details of 145 Tisdale Road

    Property Details

    Interior Features

    Utilities and Appliances

    Map Location

    Never Miss New Listings

    Never miss new listings between $792,000 - $968,000 in this neighborhood
    Successfully Subscribed!
    Do not fill in this field:

    I agree to receive marketing and customer service calls and text messages from The Zahnd Team. To opt out, you can reply 'stop' at any time or click the unsubscribe link in the emails. Consent is not a condition of purchase. Msg/data rates may apply. Msg frequency varies. Privacy Policy.

    We will never spam you or sell your details. You can unsubscribe whenever you like.

    "Based on information submitted to CREA as of May 29, 2026 . All data is obtained from various sources and has not been, and will not be, verified by broker or CREA.  All information should be independently reviewed and verified for accuracy.  Properties may or may not be listed by the office/agent presenting the information. NOTICE: Many homes contain recording devices, and buyers should be aware they may be recorded during a showing."

    Hi there! How can we help you?

    Contact us using the form below or give us a call.

    Send Us A Message:

    I agree to receive marketing and customer service calls and text messages from The Zahnd Team. To opt out, you can reply 'stop' at any time or click the unsubscribe link in the emails. Consent is not a condition of purchase. Msg/data rates may apply. Msg frequency varies. Privacy Policy.

    Do not fill in this field:

    This site is protected by reCAPTCHA and the Google Privacy Policy and Terms of Service apply.

    Hi there! How can we help you?

    Contact us using the form below or give us a call.

    Send Us A Message:

    Do not fill in this field:

    This site is protected by reCAPTCHA and the Google Privacy Policy and Terms of Service apply.

    Hi there! How can we help you?

    Contact us using the form below or give us a call.

    Send Us A Message:

    Do not fill in this field:

    This site is protected by reCAPTCHA and the Google Privacy Policy and Terms of Service apply.

    Do not fill in this field:

    This site is protected by reCAPTCHA and the Google Privacy Policy and Terms of Service apply.

    Do not fill in this field:

    This site is protected by reCAPTCHA and the Google Privacy Policy and Terms of Service apply.

    Do not fill in this field:

    This site is protected by reCAPTCHA and the Google Privacy Policy and Terms of Service apply.

    $

    Do not fill in this field:

    This site is protected by reCAPTCHA and the Google Privacy Policy and Terms of Service apply.