Sidebar Fav/

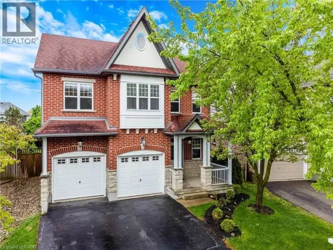
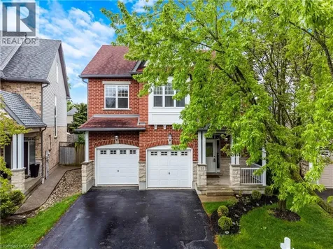
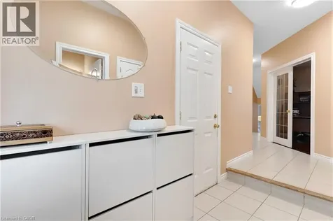
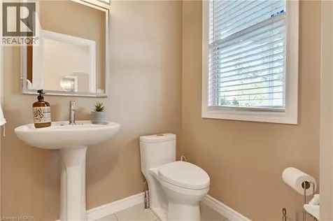
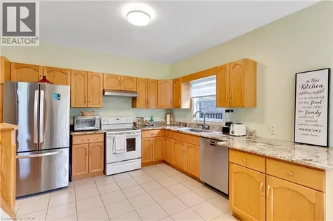
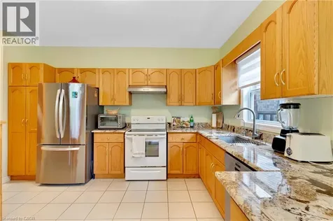
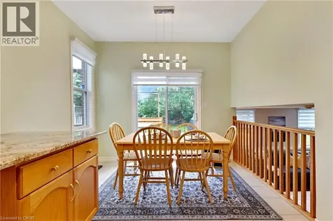
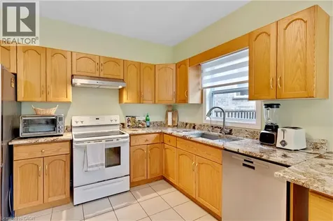
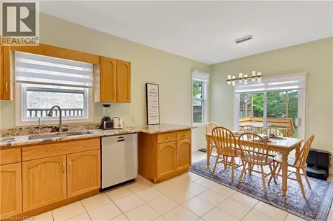
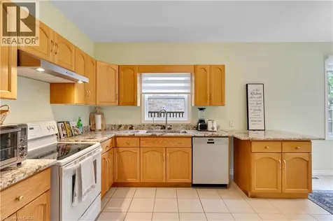
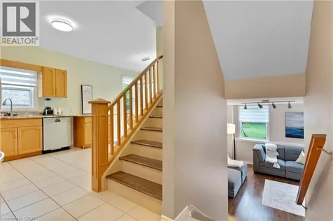
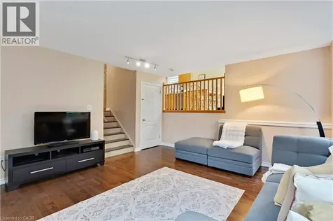
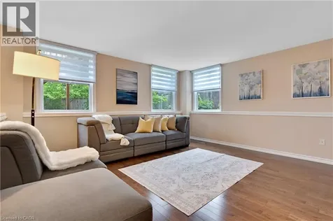
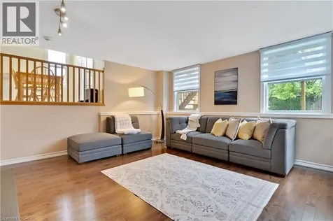
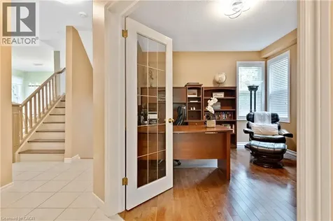
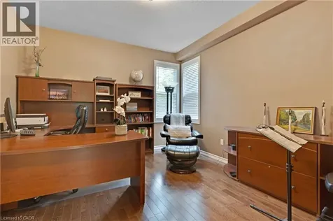
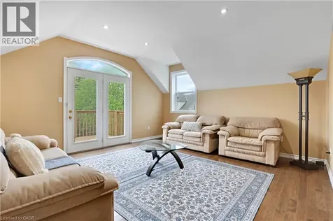
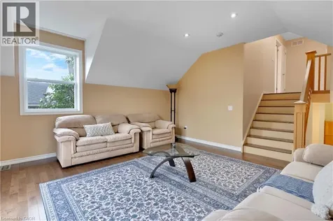
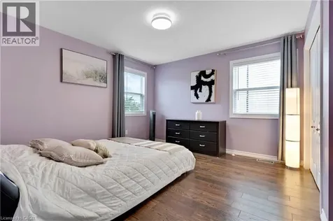
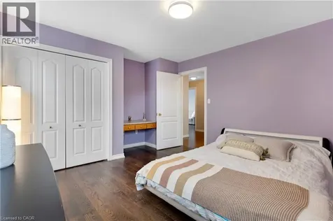
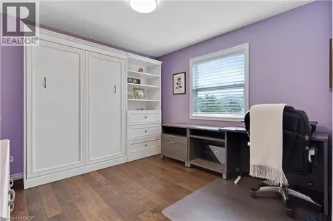
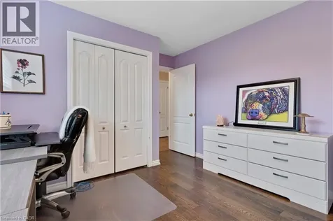
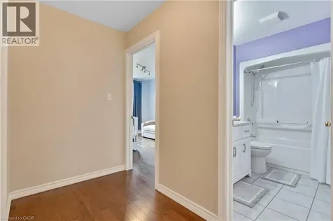
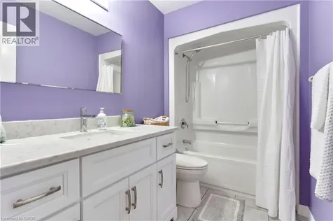
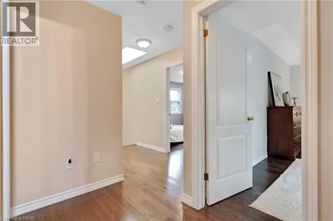
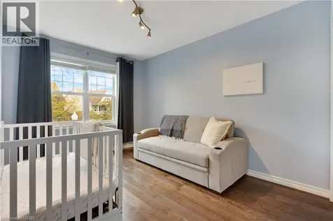
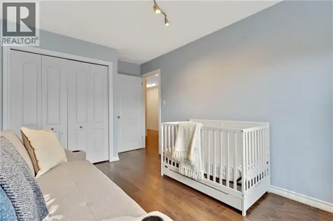
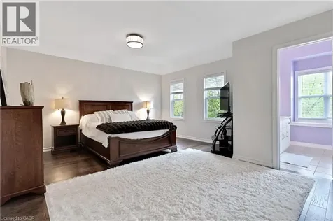
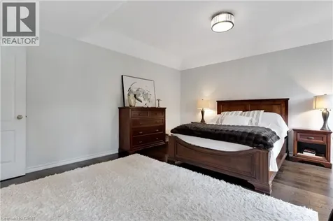
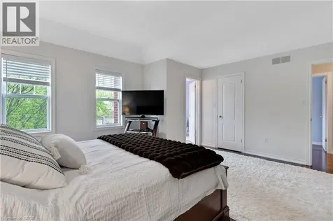
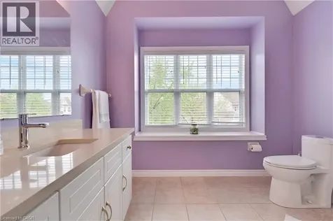
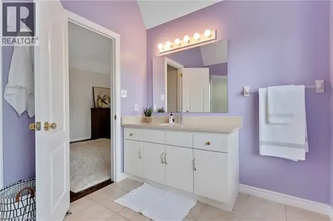
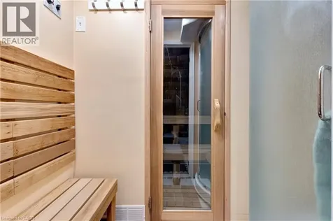
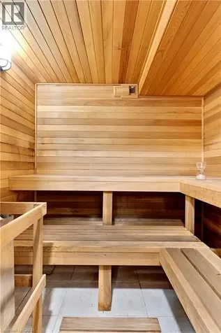
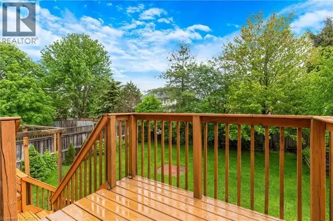
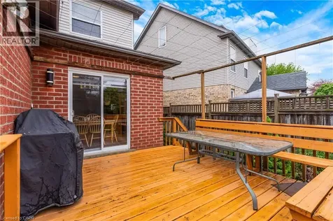
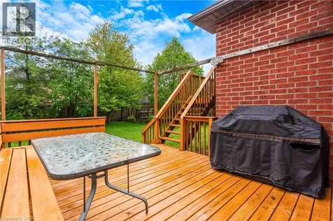
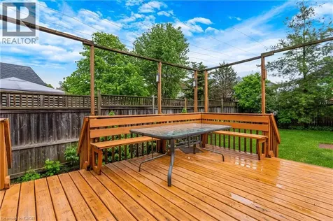
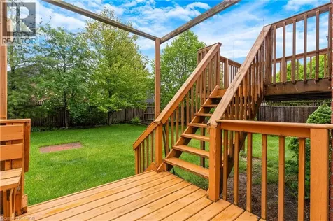
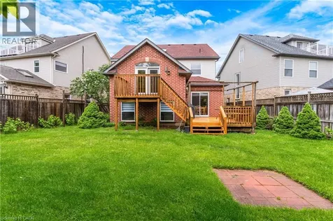
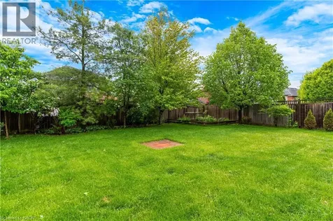
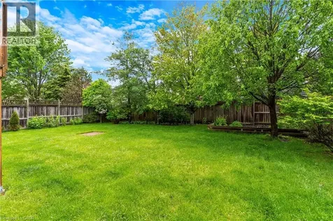
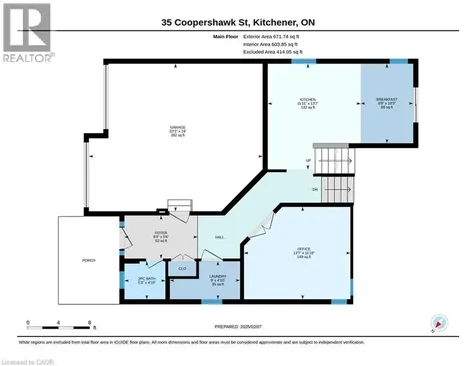
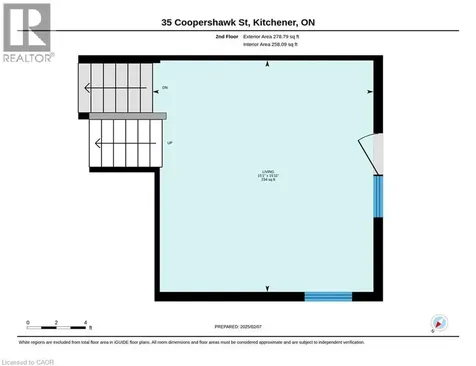
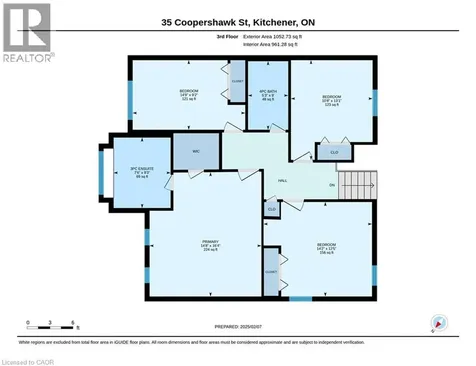
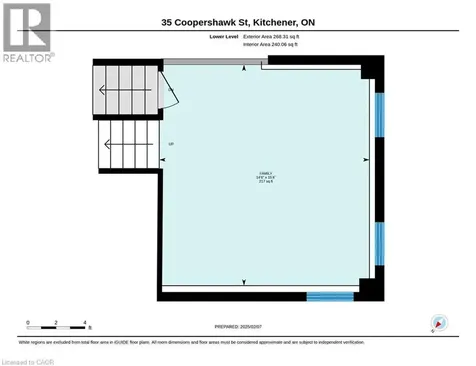
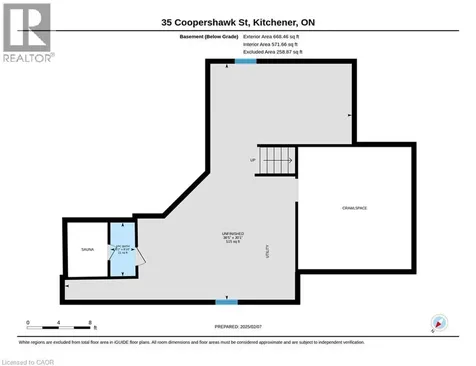
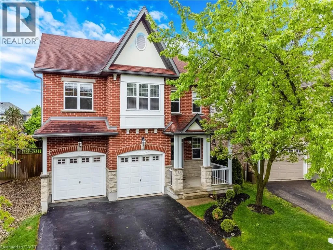
    4-bedroom, 4-bathroom home with a 2-car garage located in the desirable Bridgeport North/Lexington area of Kitchener-Waterloo. This home offers lots of windows, plenty of natural light, a functional multi-level layout, & a large fully fenced backyard. Located in a family-friendly neighbourhood close to schools, parks, trails, shopping, universities, public transit, & major commuter routes, this property is ideal for growing families. The main floor features an eat-in kitchen with plenty of workspace & a sliding door leading to the backyard deck. This level also includes an office space, laundry room, powder room, & direct garage access. The upper living room is bright & spacious with vaulted ceilings, hardwood floors, large windows, & another sliding door leading to the upper backyard deck overlooking the yard. The top level has hardwood flooring throughout, a large skylight in the hallway, 4 bedrooms, & a 4-piece main bathroom. The primary bedroom features vaulted ceilings, a walk-in closet, & a private 3-piece ensuite bathroom. The additional bedrooms are all good sizes with large windows. The lower level includes a rec room with large windows, providing additional living space for a family room, games area, or home office setup. The partially finished basement has a 2-piece bathroom with sauna, room for another large bedroom or flex space, & plenty of storage space. Outside, the fully fenced backyard offers lots of room for kids, pets, gardening, or entertaining. The large 2-level deck creates multiple outdoor seating areas & adds to the functionality of the yard. This home is close to Kiwanis Park (and dog park), RIM Park, Grey Silo Golf Course, scenic walking trails, Conestoga Mall, restaurants, & shopping. Both the University of Waterloo & Wilfrid Laurier University are nearby, making the location convenient for families, professionals, & investors. Commuters will appreciate quick access to Highway 85 & Highway 401. (id:24093)
    Listed by Mimoza Hutton of RE/MAX TWIN CITY REALTY INC.

    Property Details of 35 Coopershawk Street

    Property Details

    Interior Features

    Utilities and Appliances

    Map Location

    Never Miss New Listings

    Never miss new listings between $720,000 - $880,000 in this neighborhood
    Successfully Subscribed!
    Do not fill in this field:

    I agree to receive marketing and customer service calls and text messages from The Zahnd Team. To opt out, you can reply 'stop' at any time or click the unsubscribe link in the emails. Consent is not a condition of purchase. Msg/data rates may apply. Msg frequency varies. Privacy Policy.

    We will never spam you or sell your details. You can unsubscribe whenever you like.

    "Based on information submitted to CREA as of May 26, 2026 . All data is obtained from various sources and has not been, and will not be, verified by broker or CREA.  All information should be independently reviewed and verified for accuracy.  Properties may or may not be listed by the office/agent presenting the information. NOTICE: Many homes contain recording devices, and buyers should be aware they may be recorded during a showing."

    Hi there! How can we help you?

    Contact us using the form below or give us a call.

    Send Us A Message:

    I agree to receive marketing and customer service calls and text messages from The Zahnd Team. To opt out, you can reply 'stop' at any time or click the unsubscribe link in the emails. Consent is not a condition of purchase. Msg/data rates may apply. Msg frequency varies. Privacy Policy.

    Do not fill in this field:

    This site is protected by reCAPTCHA and the Google Privacy Policy and Terms of Service apply.

    Hi there! How can we help you?

    Contact us using the form below or give us a call.

    Send Us A Message:

    Do not fill in this field:

    This site is protected by reCAPTCHA and the Google Privacy Policy and Terms of Service apply.

    Hi there! How can we help you?

    Contact us using the form below or give us a call.

    Send Us A Message:

    Do not fill in this field:

    This site is protected by reCAPTCHA and the Google Privacy Policy and Terms of Service apply.

    Do not fill in this field:

    This site is protected by reCAPTCHA and the Google Privacy Policy and Terms of Service apply.

    Do not fill in this field:

    This site is protected by reCAPTCHA and the Google Privacy Policy and Terms of Service apply.

    Do not fill in this field:

    This site is protected by reCAPTCHA and the Google Privacy Policy and Terms of Service apply.

    $

    Do not fill in this field:

    This site is protected by reCAPTCHA and the Google Privacy Policy and Terms of Service apply.