Sidebar Fav/

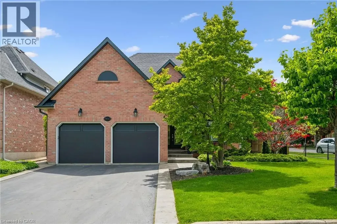
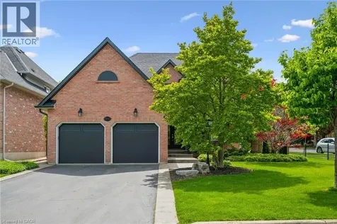
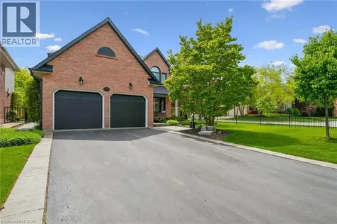
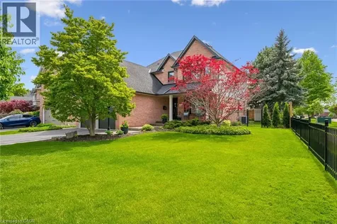
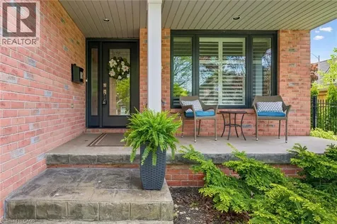
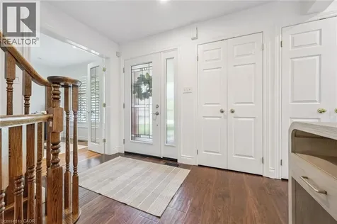
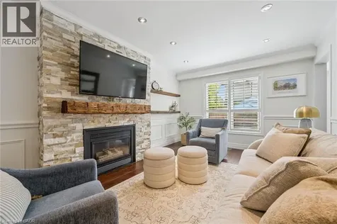
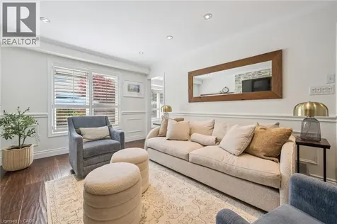
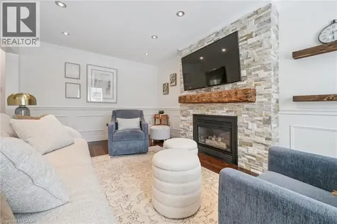
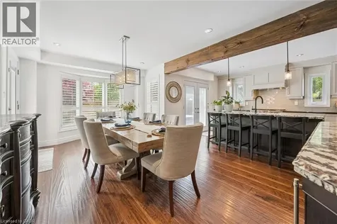
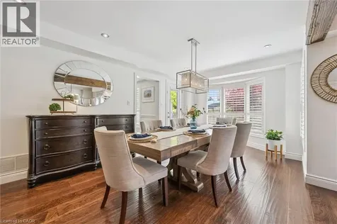
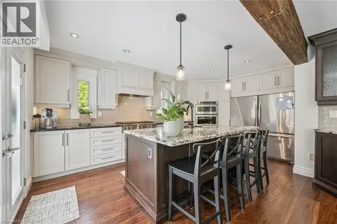
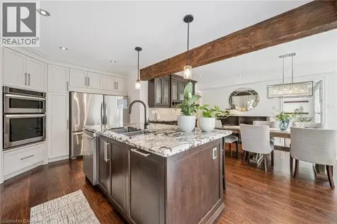
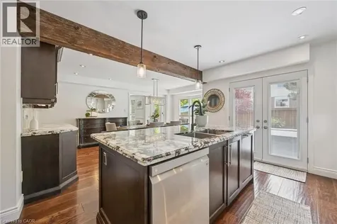
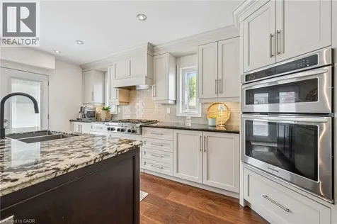
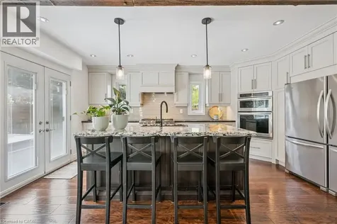
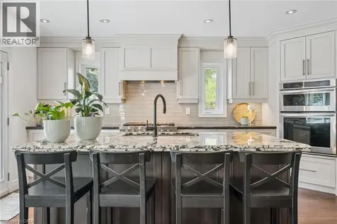
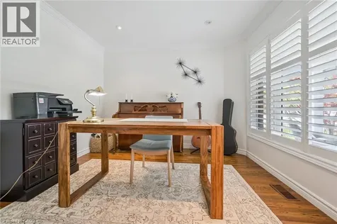
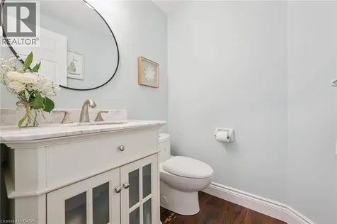
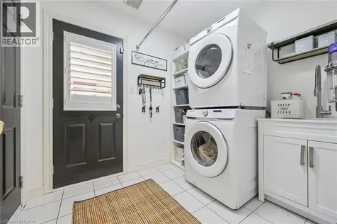
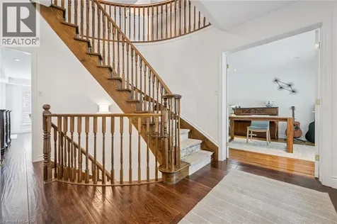
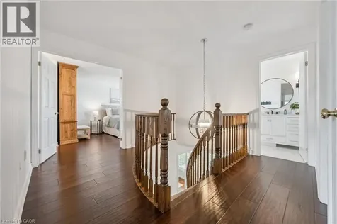
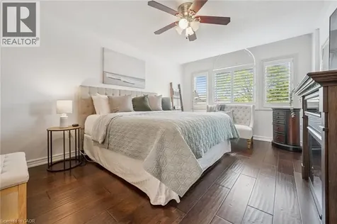
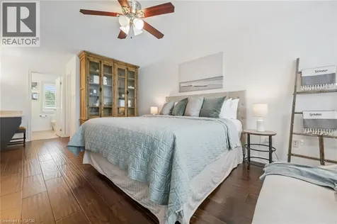
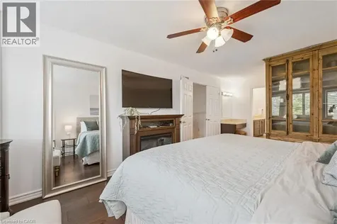
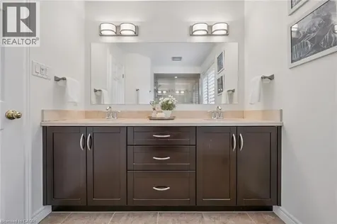
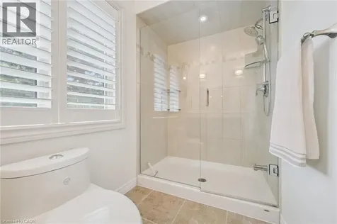
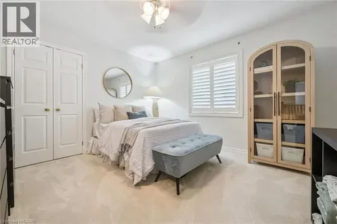
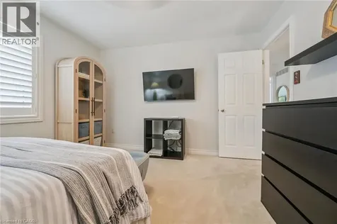
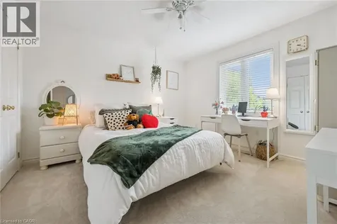
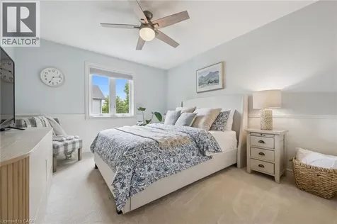
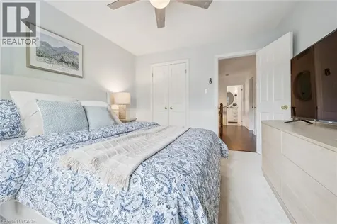
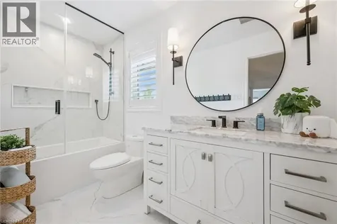
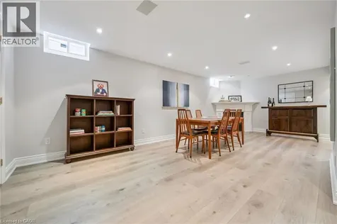
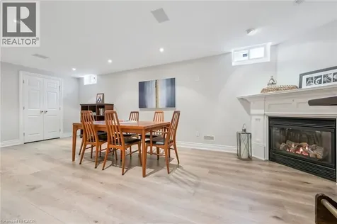
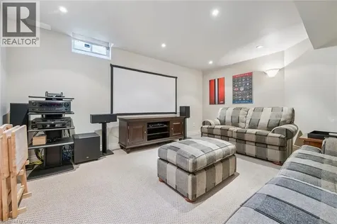
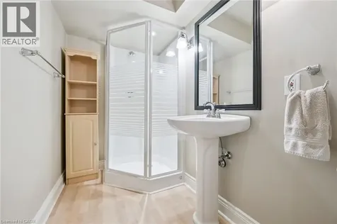
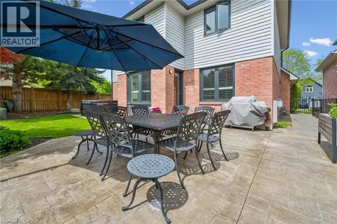
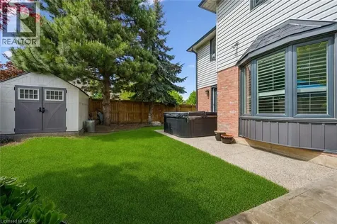
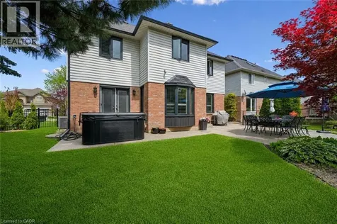
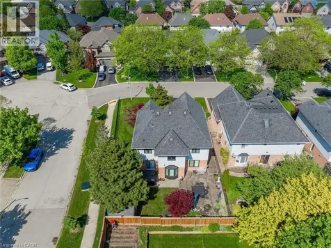
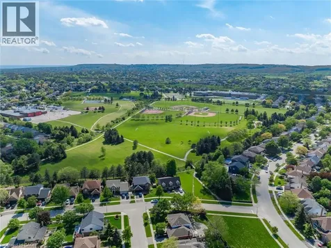
    Welcome to this extensively renovated family home, ideally situated on one of Headon Forest's most desirable crescents. Offering 4 bedrooms, 3.5 bathrooms, and beautifully designed living spaces throughout, this exceptional home combines timeless finishes with outstanding functionality for modern family living. At the heart of the home is the stunning custom kitchen featuring stainless steel appliances, granite countertops, and quality cabinetry, seamlessly connected to the spacious dining room complete with a custom built-in hutch; perfect for both everyday living and entertaining. Hardwood flooring extends throughout the main floor, staircase, and upper hallway, adding warmth and elegance throughout. The thoughtfully designed main level also features a dedicated home office, convenient laundry room, powder room, interior access to the double garage, and an inviting family room centred around a cozy gas fireplace. Upstairs, the spacious primary retreat offers the perfect place to unwind, featuring a beautifully renovated ensuite, walk-in closet, and dedicated makeup vanity area. The updated family bathroom further enhances the home's move-in-ready appeal. The fully finished basement provides exceptional additional living space with a second gas fireplace, expansive recreation area, dedicated theatre room, stylish 3-piece bathroom, and a separate storage room; ideal for movie nights, entertaining, or relaxing with family and friends. Outside, the professionally landscaped grounds have been meticulously curated and enhanced with aggregate and stamped concrete walkways and patios, creating outstanding curb appeal and beautiful outdoor living spaces. The property also offers a rare sense of privacy with no neighbours on one side, along with the added convenience of city-maintained sidewalk snow removal during the winter months. An exceptional opportunity to own a beautifully updated home in one of Burlington's most sought-after family neighbourhoods. (id:24093)
    Listed by Ryan Urban of Keller Williams Edge Realty

    Property Details of 2124 Kevin Crescent

    Property Details

    Interior Features

    Utilities and Appliances

    Map Location

    Never Miss New Listings

    Never miss new listings between $1,328,000 - $1,623,000 in this neighborhood
    Successfully Subscribed!
    Do not fill in this field:

    I agree to receive marketing and customer service calls and text messages from The Zahnd Team. To opt out, you can reply 'stop' at any time or click the unsubscribe link in the emails. Consent is not a condition of purchase. Msg/data rates may apply. Msg frequency varies. Privacy Policy.

    We will never spam you or sell your details. You can unsubscribe whenever you like.

    "Based on information submitted to CREA as of May 27, 2026 . All data is obtained from various sources and has not been, and will not be, verified by broker or CREA.  All information should be independently reviewed and verified for accuracy.  Properties may or may not be listed by the office/agent presenting the information. NOTICE: Many homes contain recording devices, and buyers should be aware they may be recorded during a showing."

    Hi there! How can we help you?

    Contact us using the form below or give us a call.

    Send Us A Message:

    I agree to receive marketing and customer service calls and text messages from The Zahnd Team. To opt out, you can reply 'stop' at any time or click the unsubscribe link in the emails. Consent is not a condition of purchase. Msg/data rates may apply. Msg frequency varies. Privacy Policy.

    Do not fill in this field:

    This site is protected by reCAPTCHA and the Google Privacy Policy and Terms of Service apply.

    Hi there! How can we help you?

    Contact us using the form below or give us a call.

    Send Us A Message:

    Do not fill in this field:

    This site is protected by reCAPTCHA and the Google Privacy Policy and Terms of Service apply.

    Hi there! How can we help you?

    Contact us using the form below or give us a call.

    Send Us A Message:

    Do not fill in this field:

    This site is protected by reCAPTCHA and the Google Privacy Policy and Terms of Service apply.

    Do not fill in this field:

    This site is protected by reCAPTCHA and the Google Privacy Policy and Terms of Service apply.

    Do not fill in this field:

    This site is protected by reCAPTCHA and the Google Privacy Policy and Terms of Service apply.

    Do not fill in this field:

    This site is protected by reCAPTCHA and the Google Privacy Policy and Terms of Service apply.

    $

    Do not fill in this field:

    This site is protected by reCAPTCHA and the Google Privacy Policy and Terms of Service apply.