Sidebar Fav/

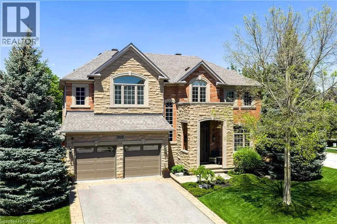
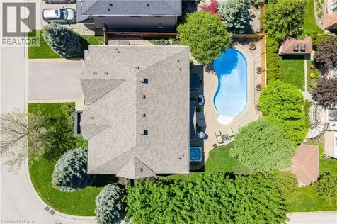
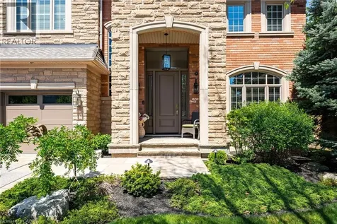
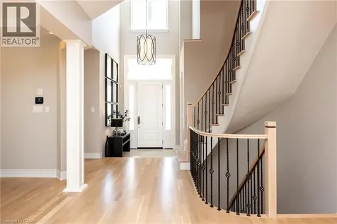
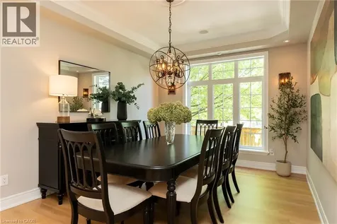
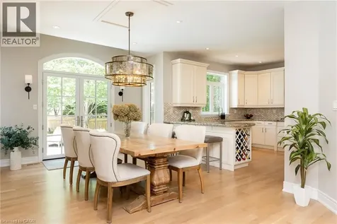
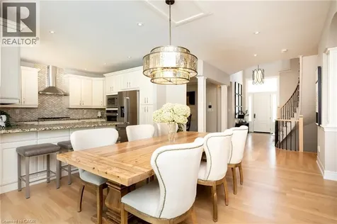
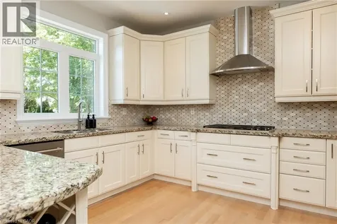
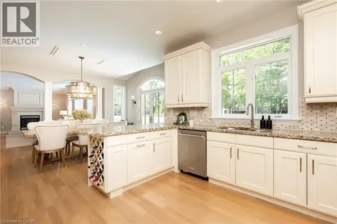
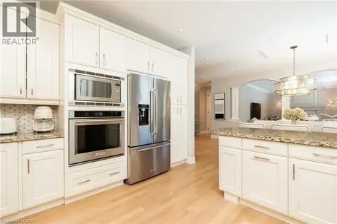
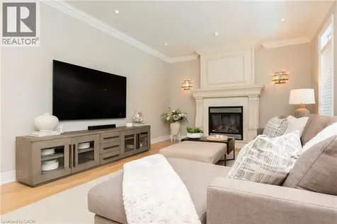
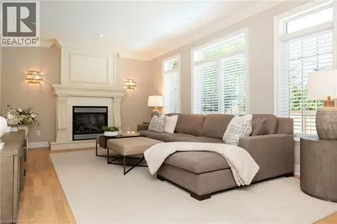
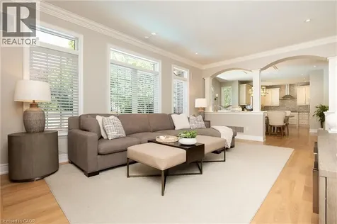
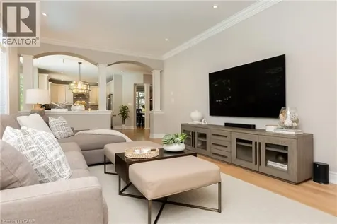
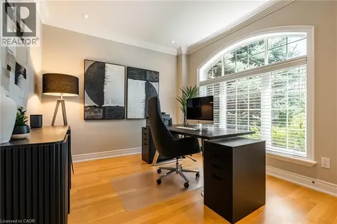
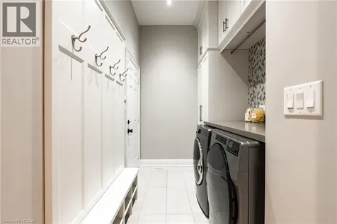
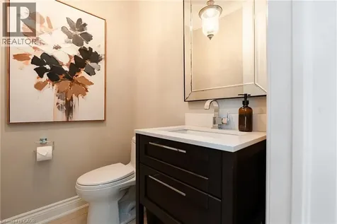
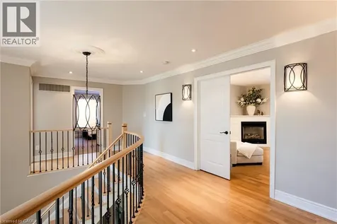
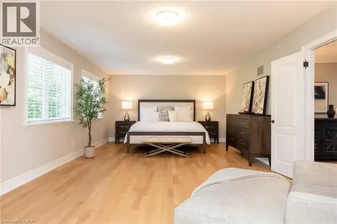
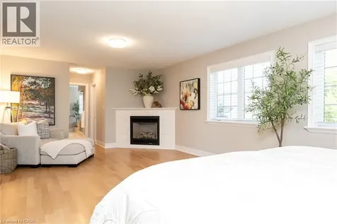
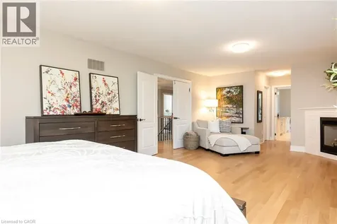
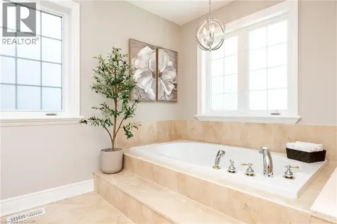
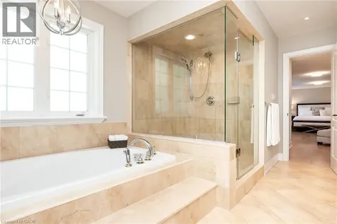
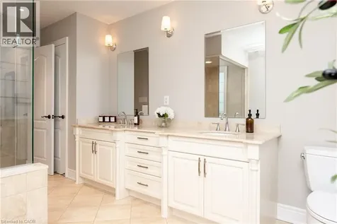
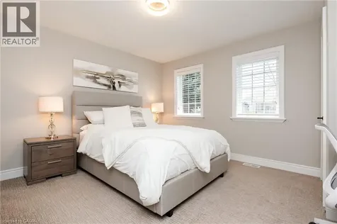
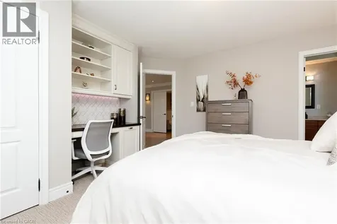
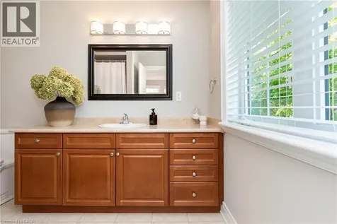
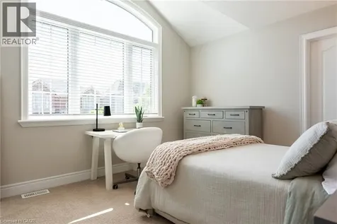
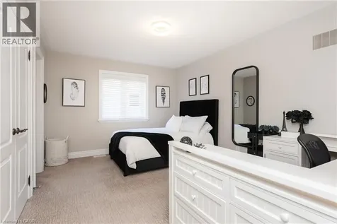
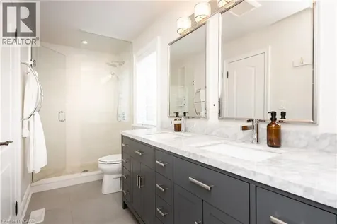
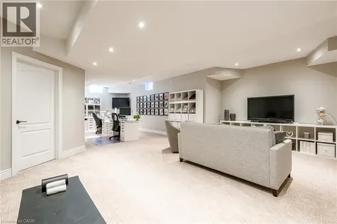
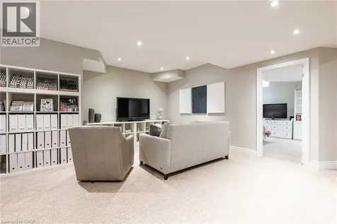
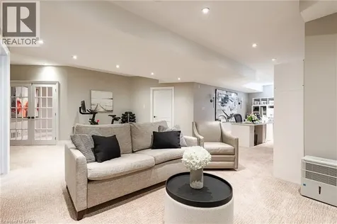
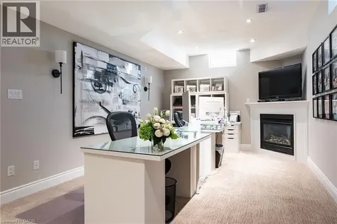
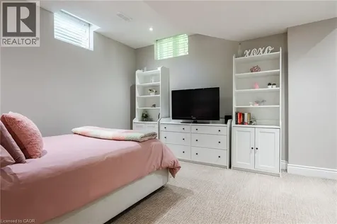
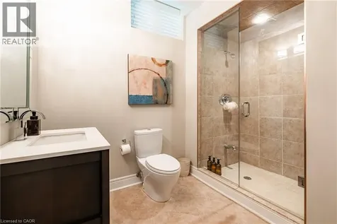
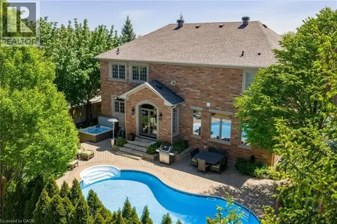
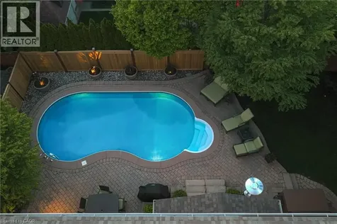
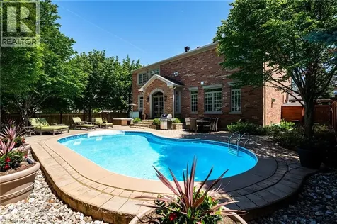
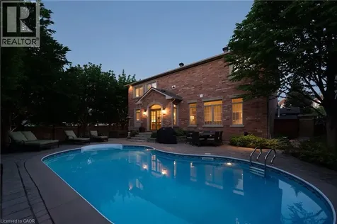
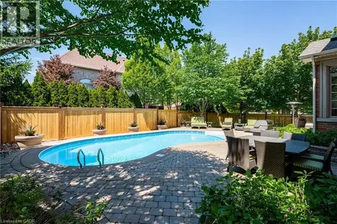
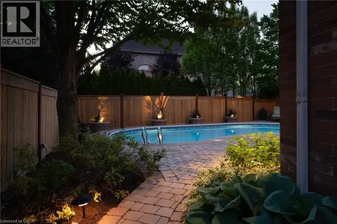
    Set on a pristinely landscaped lot in mature Bronte Creek, this polished executive family home blends contemporary refinement w/everyday comfort. Expansive glazing + elevated ceilings define the bright, airy principal spaces of this refined family home offering 3,214 sqft, 4+1 bedrooms + 4.5 baths. Detailed millwork, white oak hardwood + neutral marbled tile flow throughout the grand functional floor plan, where each principal room connects seamlessly for effortless everyday living + entertaining. The formal dining is framed by stately milled columns + tray ceiling detail, while the great room is anchored by wall-to-wall glazing, serene garden views + cast-stone fireplace. Designed to impress the chef in the family, the kitchen is exceptionally equipped + breakfast opens through glass doors to the rear stone patio overlooking the pool. A private home office w/lush garden views + mudroom w/ laundry + garage access. Primary retreat offers a true sense of escape w/dble doors, pristine white oak flooring, gas fireplace + lounge area. Dual walk-in closets w/ built-ins + a spa-inspired ensuite create a calming retreat at day's end. Three additional bedrooms are generously sized w/elevated ceilings, expansive glazing + ample storage, including one w/ensuite while 2 share a marbled bath. The LL extends the home's refined living spaces w/expansive recreation + games areas suited to family living. Additional bedroom + full bath comfortably accommodate guests, while extra storage supports organization. Outdoors, extensive natural stone + layered greenery create a polished setting designed for relaxed living + entertaining. The pool is framed by lounge + conversation areas, while established landscaping + curated gardens create a private outdoor retreat. Ideally positioned in Bronte Creek, steps to Oakville's extensive trail system, minutes to Bronte Creek Provincial Park + everyday amenities. This family home offers an exceptional lifestyle w/nature at your doorstep. (id:24093)
    Listed by Brad Miller of Century 21 Miller Real Estate Ltd.

    Property Details of 3122 Saddleworth Crescent

    Property Details

    Interior Features

    Exterior Features

    Utilities and Appliances

    Map Location

    Never Miss New Listings

    Never miss new listings between $2,069,000 - $2,529,000 in this neighborhood
    Successfully Subscribed!
    Do not fill in this field:

    I agree to receive marketing and customer service calls and text messages from The Zahnd Team. To opt out, you can reply 'stop' at any time or click the unsubscribe link in the emails. Consent is not a condition of purchase. Msg/data rates may apply. Msg frequency varies. Privacy Policy.

    We will never spam you or sell your details. You can unsubscribe whenever you like.

    "Based on information submitted to CREA as of May 26, 2026 . All data is obtained from various sources and has not been, and will not be, verified by broker or CREA.  All information should be independently reviewed and verified for accuracy.  Properties may or may not be listed by the office/agent presenting the information. NOTICE: Many homes contain recording devices, and buyers should be aware they may be recorded during a showing."

    Hi there! How can we help you?

    Contact us using the form below or give us a call.

    Send Us A Message:

    I agree to receive marketing and customer service calls and text messages from The Zahnd Team. To opt out, you can reply 'stop' at any time or click the unsubscribe link in the emails. Consent is not a condition of purchase. Msg/data rates may apply. Msg frequency varies. Privacy Policy.

    Do not fill in this field:

    This site is protected by reCAPTCHA and the Google Privacy Policy and Terms of Service apply.

    Hi there! How can we help you?

    Contact us using the form below or give us a call.

    Send Us A Message:

    Do not fill in this field:

    This site is protected by reCAPTCHA and the Google Privacy Policy and Terms of Service apply.

    Hi there! How can we help you?

    Contact us using the form below or give us a call.

    Send Us A Message:

    Do not fill in this field:

    This site is protected by reCAPTCHA and the Google Privacy Policy and Terms of Service apply.

    Do not fill in this field:

    This site is protected by reCAPTCHA and the Google Privacy Policy and Terms of Service apply.

    Do not fill in this field:

    This site is protected by reCAPTCHA and the Google Privacy Policy and Terms of Service apply.

    Do not fill in this field:

    This site is protected by reCAPTCHA and the Google Privacy Policy and Terms of Service apply.

    $

    Do not fill in this field:

    This site is protected by reCAPTCHA and the Google Privacy Policy and Terms of Service apply.