Sidebar Fav/

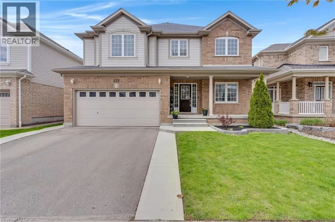
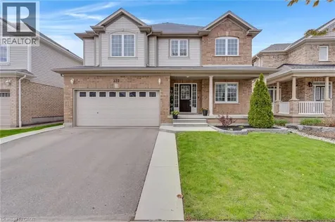
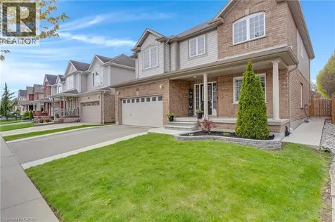
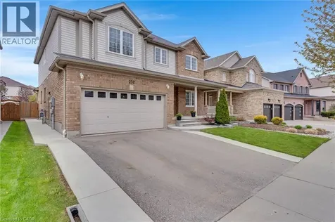
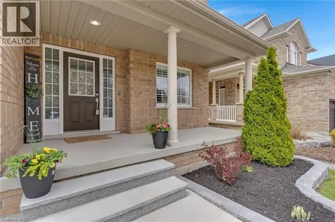
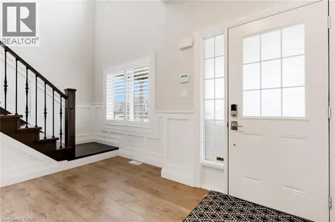
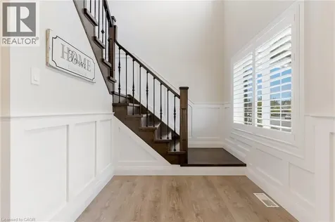
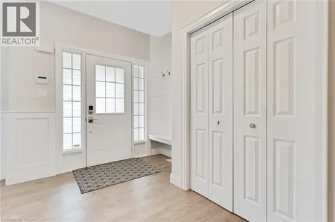
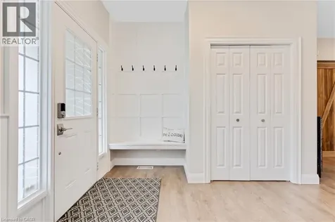
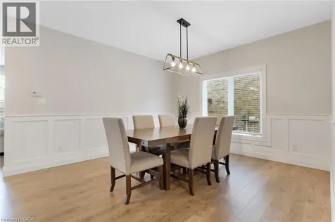
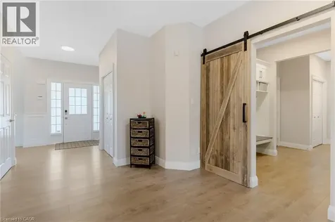
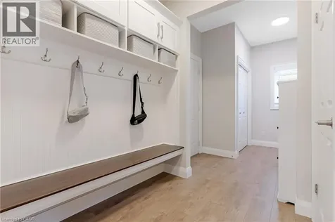
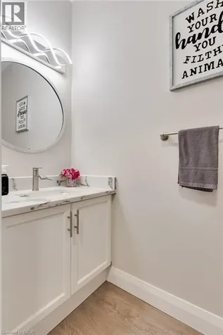
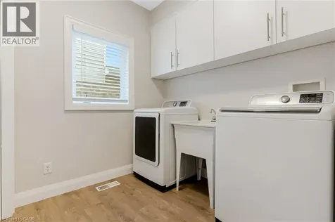
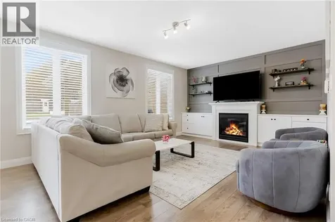
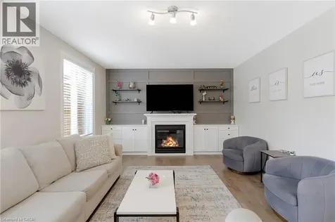
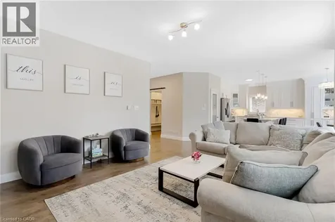
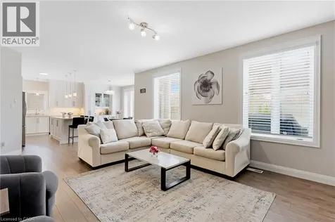
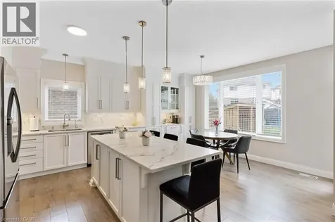
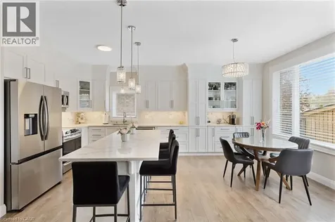
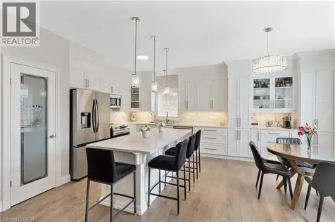
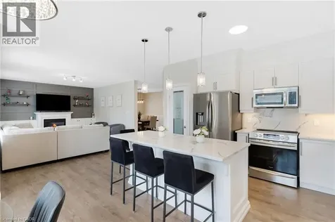
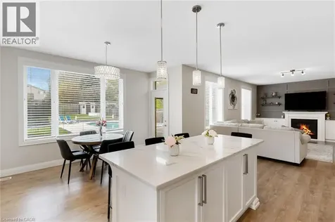
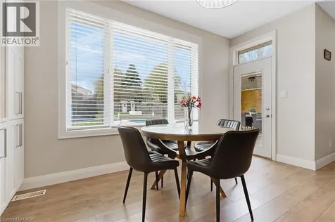
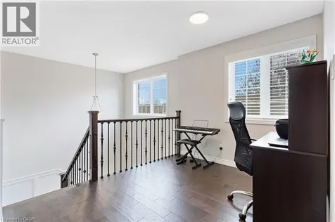
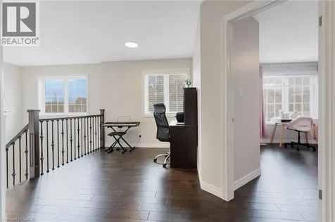
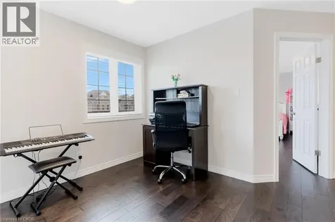
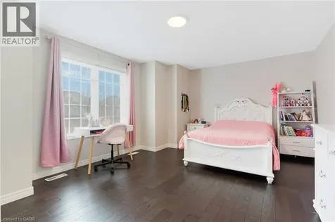
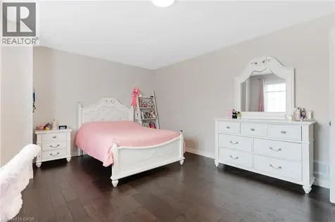
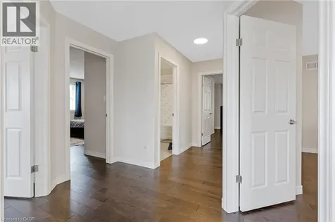
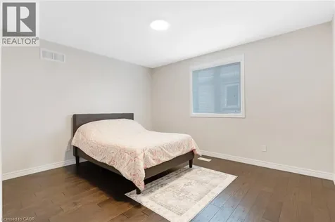
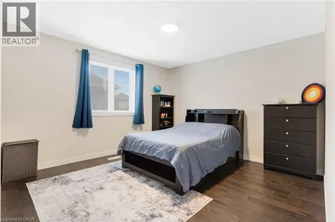
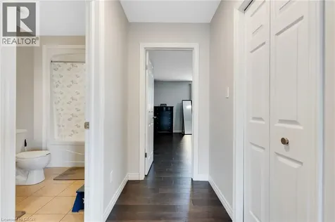
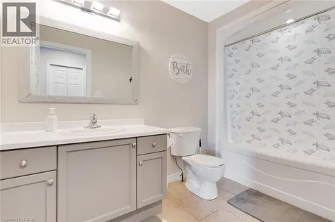
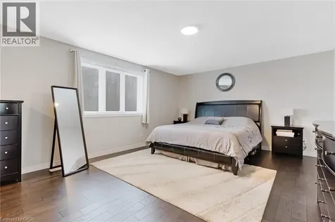
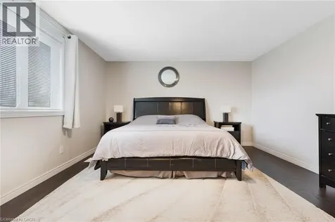
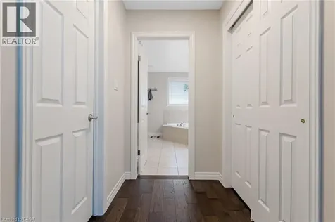
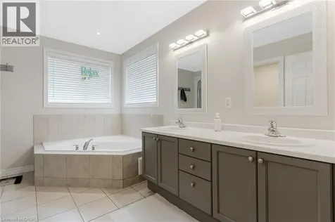
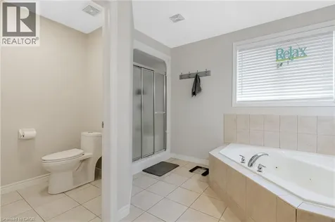
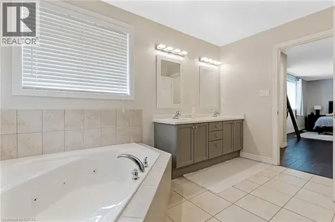
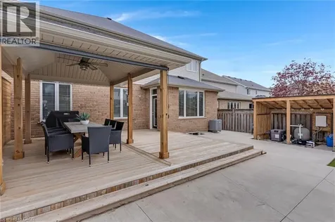
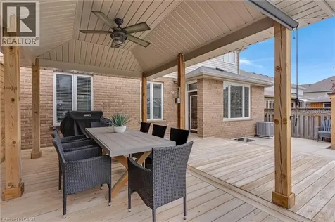
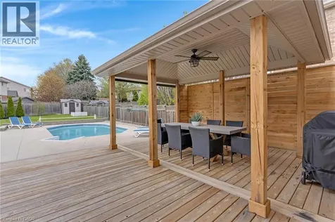
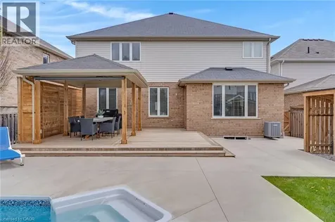
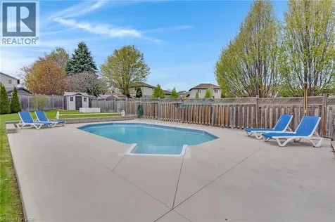
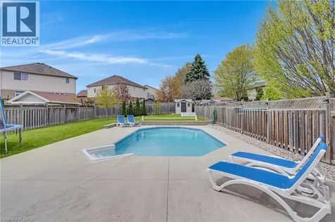
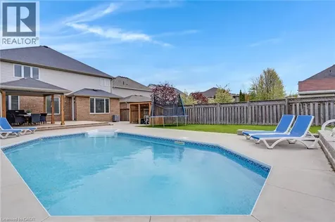
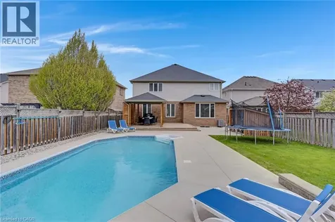
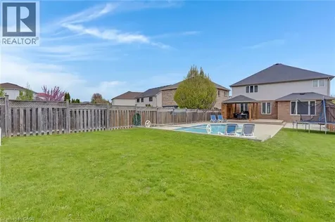
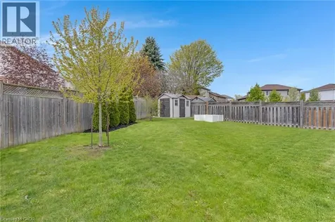
    Welcome to this exceptional 2-storey luxury home nestled in one of Chicopee's most desirable neighbourhoods, offering the perfect blend of elegance, comfort, and resort-style living. Boasting 4 spacious bedrooms, 3 bathrooms, a double car garage, and an inviting oversized front porch, this beautifully updated home is designed for both everyday living and unforgettable entertaining. Step inside to a grand 2-storey foyer flooded with natural light, or conveniently enter through the mudroom from the garage featuring main floor laundry and ample storage. The thoughtfully designed layout leads into a spectacular formal dining room large enough to host all your family gatherings and special occasions with ease. The heart of the home is the stunning chef's kitchen, complete with quartz countertops and matching backsplash, abundant counter space, modern finishes, and dazzling light fixtures that elevate the entire space. Luxury vinyl flooring flows seamlessly throughout the main floor, while the cozy family room offers the perfect place to unwind beside the gas fireplace with custom built-in shelving. Upstairs, you'll find 4 generously sized bedrooms, including a luxurious primary retreat featuring a walk-in closet and spa-inspired ensuite with double sinks, a glass walk-in shower, and a relaxing jacuzzi soaker tub. The unfinished basement provides endless potential and is ready for your personal finishing touches. Step outside to your own private backyard oasis - truly a vacation getaway at home. Enjoy summer days around the stunning onground pool (2020), entertain effortlessly on the expansive patio under the gazebo, and still have plenty of green space for kids and pets to play. Steps away from Chicopee Ski hill, sought after schools, easy highway access (401 and 7/8) and perfect proximity to Guelph, Cambridge and Breslau, this remarkable home offers luxury, space, and lifestyle all in one incredible package. (id:24093)
    Listed by COURTNEY ENGLAND-BENDER of RE/MAX TWIN CITY REALTY INC.

    Property Details of 237 Waterbend Crescent

    Property Details

    Interior Features

    Utilities and Appliances

    Map Location

    Never Miss New Listings

    Never miss new listings between $1,076,000 - $1,315,000 in this neighborhood
    Successfully Subscribed!
    Do not fill in this field:

    I agree to receive marketing and customer service calls and text messages from The Zahnd Team. To opt out, you can reply 'stop' at any time or click the unsubscribe link in the emails. Consent is not a condition of purchase. Msg/data rates may apply. Msg frequency varies. Privacy Policy.

    We will never spam you or sell your details. You can unsubscribe whenever you like.

    "Based on information submitted to CREA as of May 26, 2026 . All data is obtained from various sources and has not been, and will not be, verified by broker or CREA.  All information should be independently reviewed and verified for accuracy.  Properties may or may not be listed by the office/agent presenting the information. NOTICE: Many homes contain recording devices, and buyers should be aware they may be recorded during a showing."

    Hi there! How can we help you?

    Contact us using the form below or give us a call.

    Send Us A Message:

    I agree to receive marketing and customer service calls and text messages from The Zahnd Team. To opt out, you can reply 'stop' at any time or click the unsubscribe link in the emails. Consent is not a condition of purchase. Msg/data rates may apply. Msg frequency varies. Privacy Policy.

    Do not fill in this field:

    This site is protected by reCAPTCHA and the Google Privacy Policy and Terms of Service apply.

    Hi there! How can we help you?

    Contact us using the form below or give us a call.

    Send Us A Message:

    Do not fill in this field:

    This site is protected by reCAPTCHA and the Google Privacy Policy and Terms of Service apply.

    Hi there! How can we help you?

    Contact us using the form below or give us a call.

    Send Us A Message:

    Do not fill in this field:

    This site is protected by reCAPTCHA and the Google Privacy Policy and Terms of Service apply.

    Do not fill in this field:

    This site is protected by reCAPTCHA and the Google Privacy Policy and Terms of Service apply.

    Do not fill in this field:

    This site is protected by reCAPTCHA and the Google Privacy Policy and Terms of Service apply.

    Do not fill in this field:

    This site is protected by reCAPTCHA and the Google Privacy Policy and Terms of Service apply.

    $

    Do not fill in this field:

    This site is protected by reCAPTCHA and the Google Privacy Policy and Terms of Service apply.