Sidebar Fav/

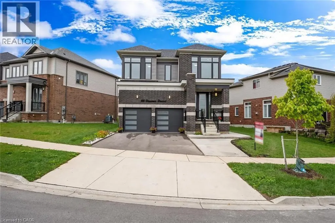
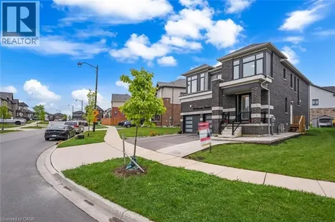
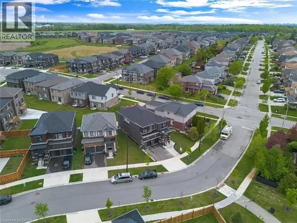
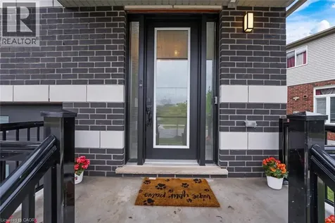
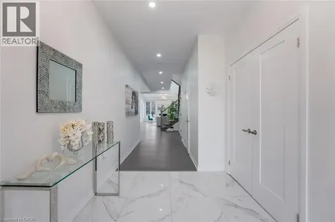
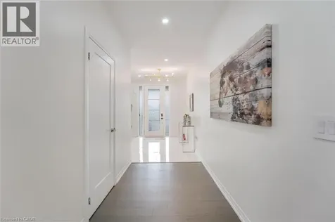
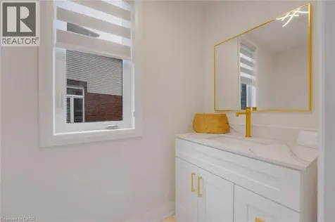
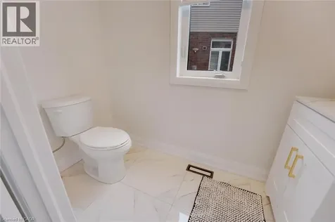
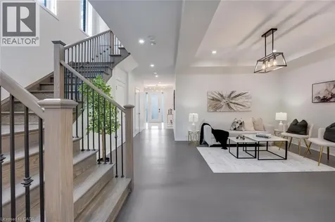
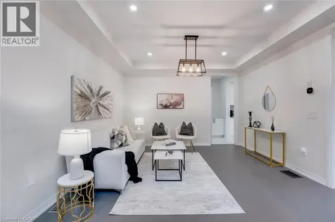
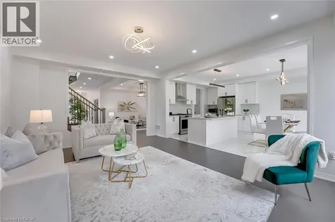
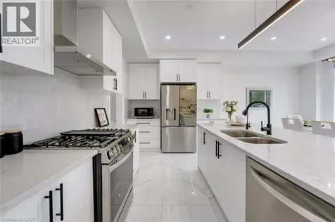
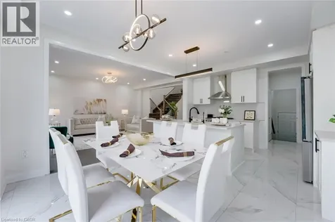
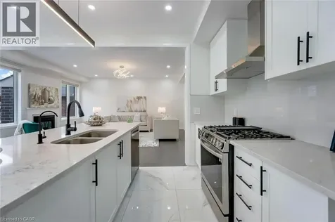
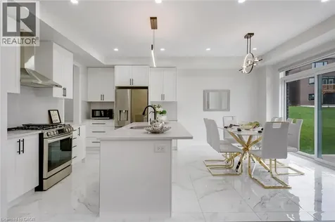
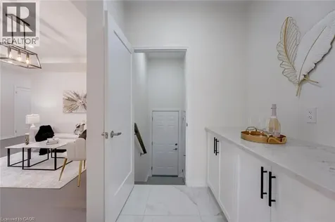
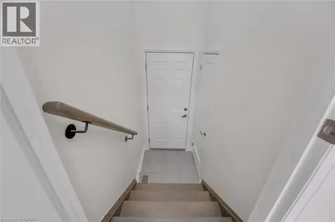
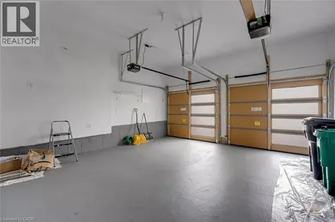
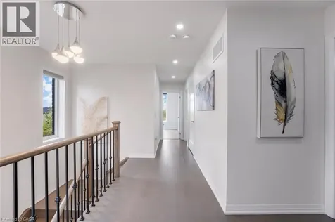
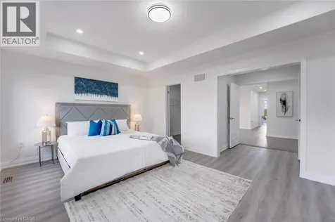
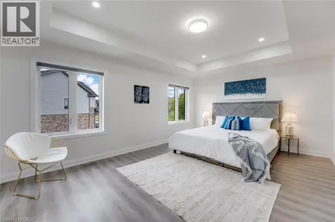
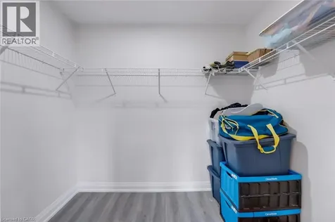
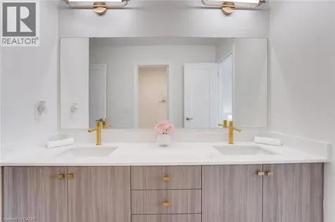
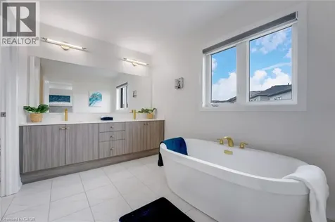
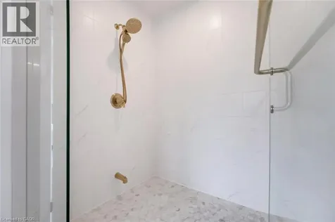
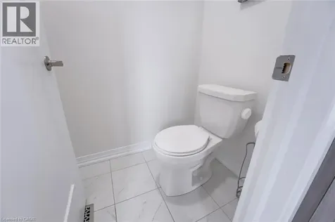
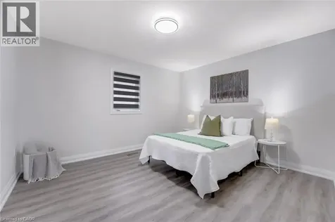
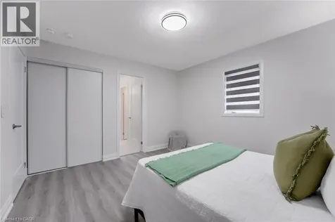
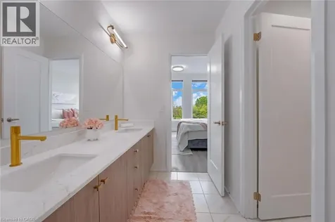
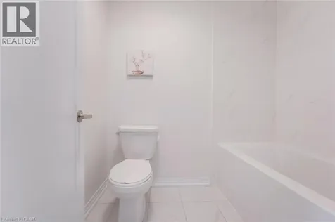
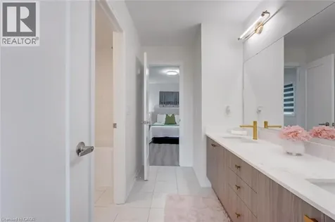
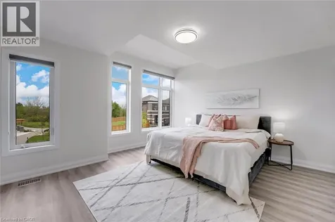
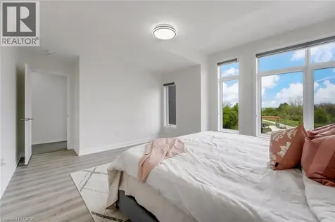
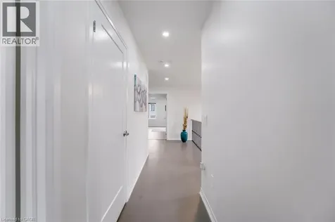
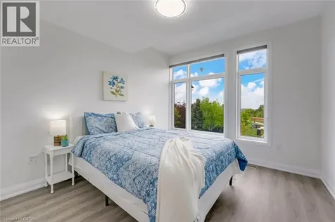
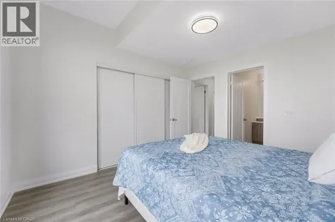
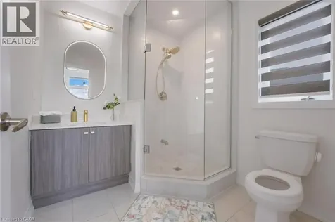
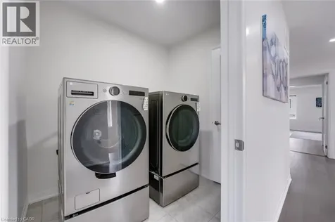
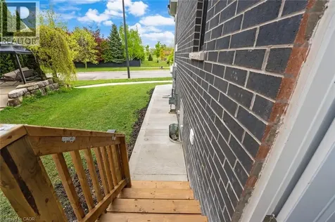
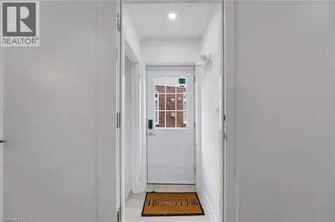
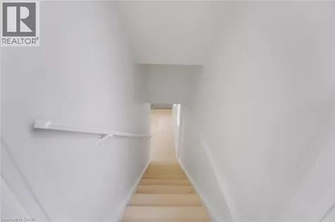
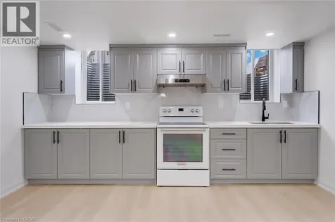
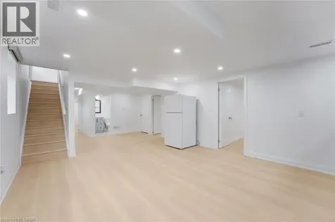
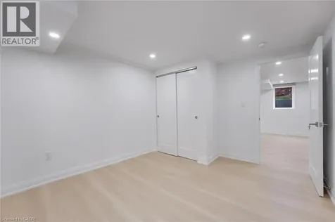
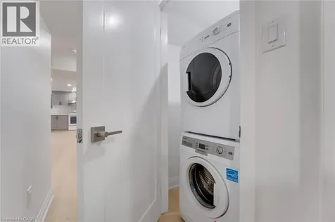
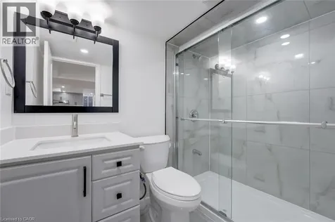
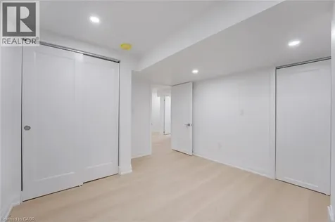
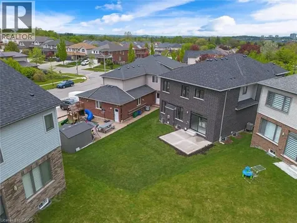
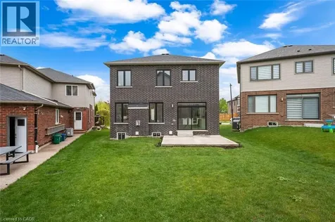
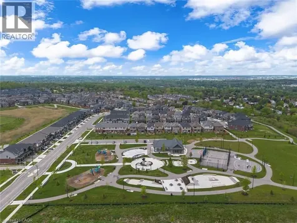
    Welcome to this Beautiful 4+3 bedroom, 5 bathroom Detached 36ft Lot home, 2.5 year old offering the perfect blend of elegance, comfort & income generating source, that is ideal for today's modern family. Upon entrance you are greeted by a wide entry Door leading to a foyer with 9ft ceiling, stylish Chandelier, New Ceramic tiles, huge closet & Powder room with brushed Gold Fixtures. A separate Great room perfect for hosting guests and living room with a fireplace for gatherings & everyday living with Elegant light Fixtures. The spacious kitchen with New Backsplash & Ceramic tiles boasts a large breakfast island, stainless steel appliances, & wide cabinets offering lots of storage. Adjacent to kitchen is Dinning/Breakfast Area, ideal for enjoying meals with your loved ones/guests. Mudroom with huge cabinets connects directly to the double car garage for everyday convenience. Moving by Oak stairs to the second floor, you'11 find Four generously sized bedrooms with high ceiling, each with access to 3 full bathrooms. The primary bedroom boasts a luxurious 5-piece ensuite, while the second bedroom has its own 4-piece ensuite with premium gold fixtures. Bedrooms 3 and 4 share a Jack & Jill-style 4-piece bathroom. Spacious laundry room on second floor & basement. A Legal 1230sq.ft New 3 Bedroom, 1 Washroom Lookout Basement with separate entrance, stylish kitchen, living area and appliances. Big Backyard equipped with Gasline and freshly completed concrete work 4 days ago adding both style and polished look for entertaining and relaxing, Extended driveway & sidewalk for Basement Entrance with new steps, fresh concrete work. Newly Sealed Garage offering long lasting durability. Waterloo Region District school Board is considering sight for New School right next to Park steps away from house & Commercial Plaza construction on the way with a completion in 2027.Surrounded by natural surroundings, schools & amenities. Minutes from downtown Cambridge, HWY401, Conestoga College. (id:24093)
    Listed by Amrit Walia of HOMELIFE MIRACLE REALTY LTD.

    Property Details of 116 Crossmore Crescent

    Property Details

    Interior Features

    Exterior Features

    Utilities and Appliances

    Map Location

    Never Miss New Listings

    Never miss new listings between $1,079,000 - $1,319,000 in this neighborhood
    Successfully Subscribed!
    Do not fill in this field:

    I agree to receive marketing and customer service calls and text messages from The Zahnd Team. To opt out, you can reply 'stop' at any time or click the unsubscribe link in the emails. Consent is not a condition of purchase. Msg/data rates may apply. Msg frequency varies. Privacy Policy.

    We will never spam you or sell your details. You can unsubscribe whenever you like.

    "Based on information submitted to CREA as of May 27, 2026 . All data is obtained from various sources and has not been, and will not be, verified by broker or CREA.  All information should be independently reviewed and verified for accuracy.  Properties may or may not be listed by the office/agent presenting the information. NOTICE: Many homes contain recording devices, and buyers should be aware they may be recorded during a showing."

    Hi there! How can we help you?

    Contact us using the form below or give us a call.

    Send Us A Message:

    I agree to receive marketing and customer service calls and text messages from The Zahnd Team. To opt out, you can reply 'stop' at any time or click the unsubscribe link in the emails. Consent is not a condition of purchase. Msg/data rates may apply. Msg frequency varies. Privacy Policy.

    Do not fill in this field:

    This site is protected by reCAPTCHA and the Google Privacy Policy and Terms of Service apply.

    Hi there! How can we help you?

    Contact us using the form below or give us a call.

    Send Us A Message:

    Do not fill in this field:

    This site is protected by reCAPTCHA and the Google Privacy Policy and Terms of Service apply.

    Hi there! How can we help you?

    Contact us using the form below or give us a call.

    Send Us A Message:

    Do not fill in this field:

    This site is protected by reCAPTCHA and the Google Privacy Policy and Terms of Service apply.

    Do not fill in this field:

    This site is protected by reCAPTCHA and the Google Privacy Policy and Terms of Service apply.

    Do not fill in this field:

    This site is protected by reCAPTCHA and the Google Privacy Policy and Terms of Service apply.

    Do not fill in this field:

    This site is protected by reCAPTCHA and the Google Privacy Policy and Terms of Service apply.

    $

    Do not fill in this field:

    This site is protected by reCAPTCHA and the Google Privacy Policy and Terms of Service apply.