Sidebar Fav/

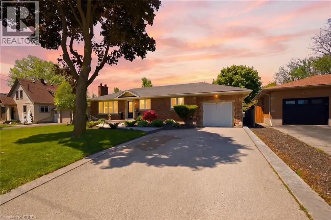
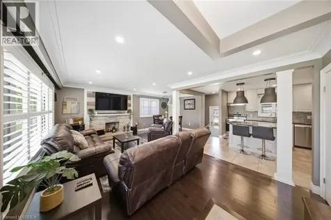
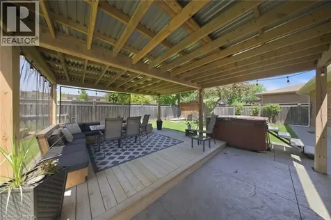
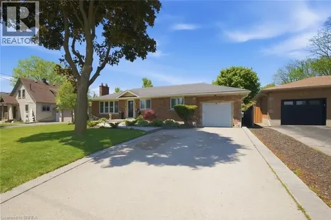
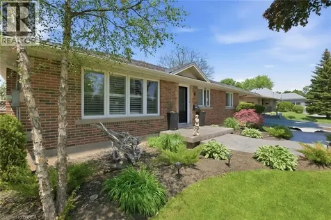
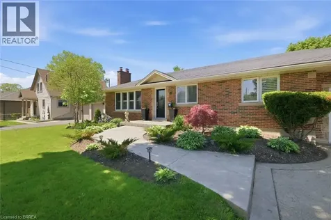
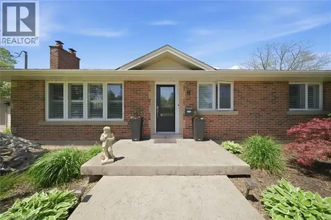
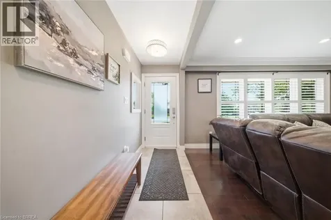
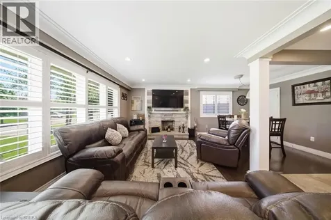
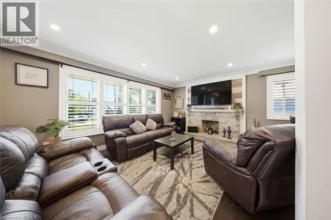
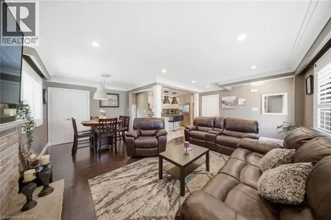
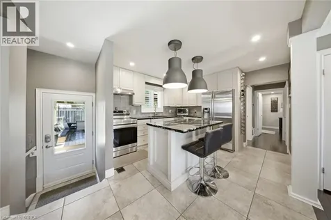
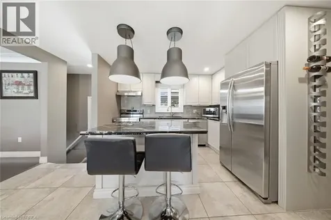
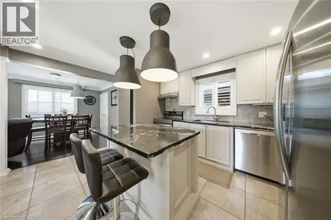
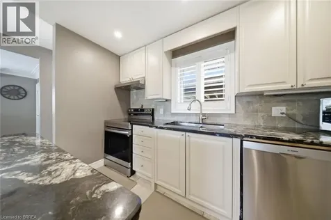
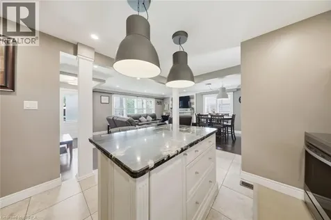
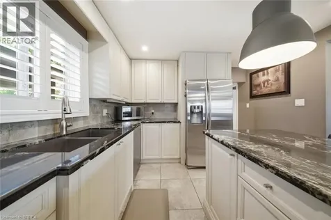
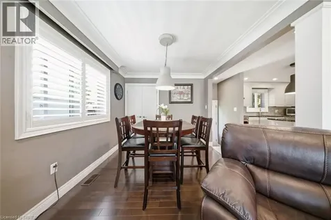
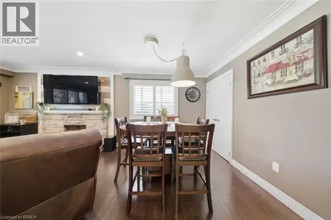
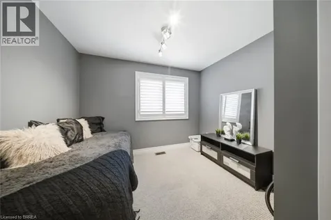
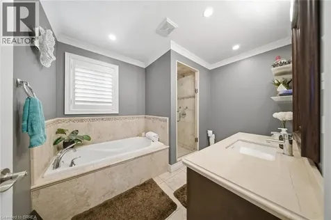
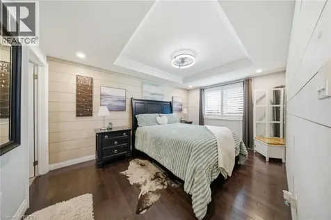
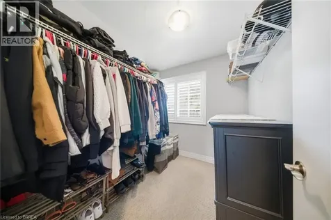
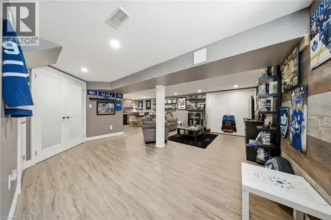
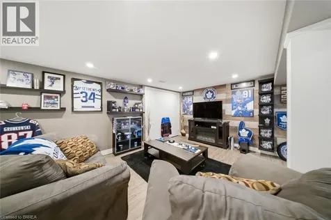
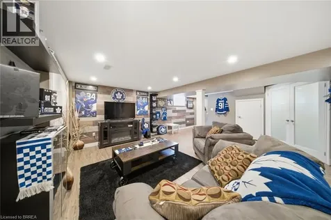
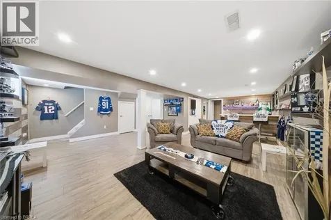
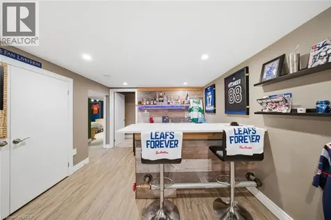
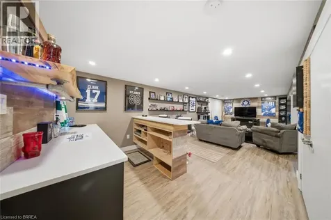
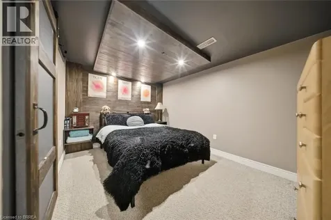
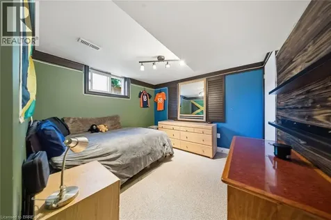
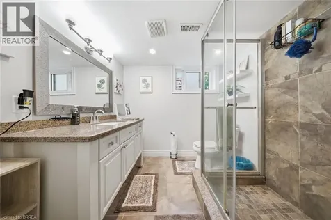
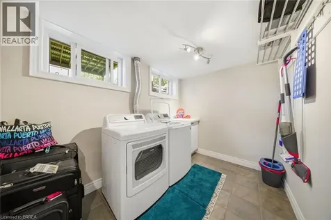
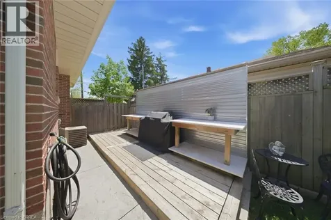
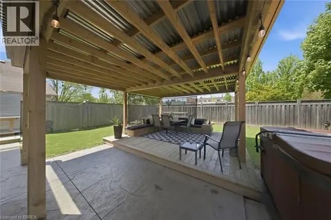
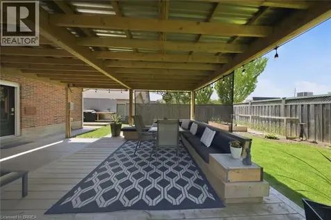
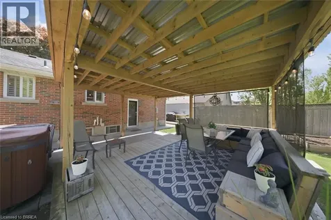
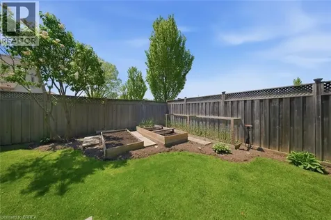
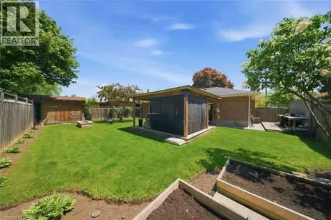
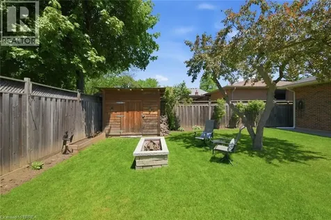
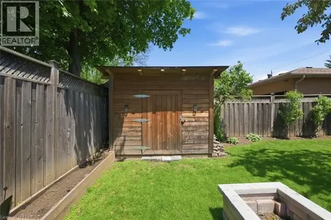
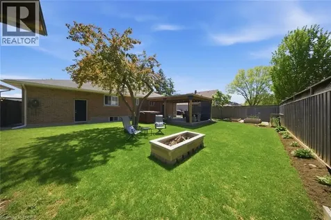
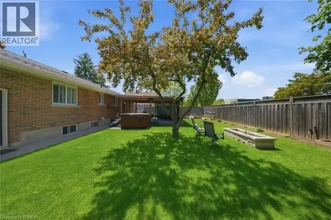
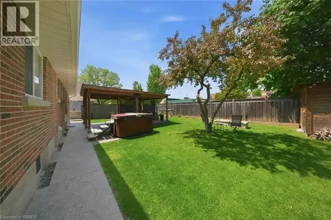
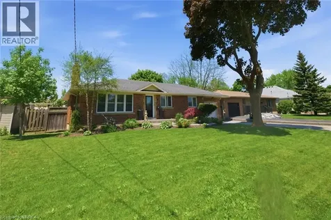
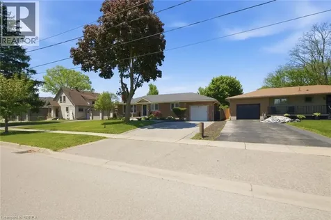
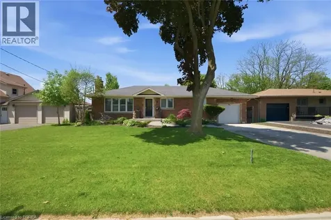
    Welcome to 8 Queensway Drive - a home where timeless charm meets thoughtful updates in one of Brantford's most established neighbourhoods. This well-maintained brick bungalow offers over 2,100 sq ft of finished living space with 2+1 bedrooms plus a den and 2 full bathrooms, blending comfort, character, and functionality. The bright main floor features a stylish updated kitchen with island seating, quality appliances, and an open flow into the dining and living areas highlighted by a cozy wood-burning fireplace. The spacious primary bedroom includes a walk-in closet, adding everyday convenience and storage. The finished basement offers incredible flexibility with an additional bedroom, den, custom bar area, expansive rec room, and space for guests, hobbies, entertaining, or multigenerational living. Step outside to your own private backyard retreat featuring mature trees, covered deck space, hot tub, gazebo, and multiple areas to relax or entertain. The attached garage, double-wide driveway, and convenient access to Hwy 403, shopping, schools, parks, trails, and the Brantford Golf & Country Club make everyday living easy. A rare opportunity to own a move-in ready home with warmth, privacy, and space to enjoy both inside and out. (id:24093)
    Listed by Matthew Comeau of Re/Max Twin City Realty Inc

    Property Details of 8 Queensway Drive

    Property Details

    Interior Features

    Exterior Features

    Utilities and Appliances

    Map Location

    Never Miss New Listings

    Never miss new listings between $693,000 - $847,000 in this neighborhood
    Successfully Subscribed!
    Do not fill in this field:

    I agree to receive marketing and customer service calls and text messages from The Zahnd Team. To opt out, you can reply 'stop' at any time or click the unsubscribe link in the emails. Consent is not a condition of purchase. Msg/data rates may apply. Msg frequency varies. Privacy Policy.

    We will never spam you or sell your details. You can unsubscribe whenever you like.

    "Based on information submitted to CREA as of May 27, 2026 . All data is obtained from various sources and has not been, and will not be, verified by broker or CREA.  All information should be independently reviewed and verified for accuracy.  Properties may or may not be listed by the office/agent presenting the information. NOTICE: Many homes contain recording devices, and buyers should be aware they may be recorded during a showing."

    Hi there! How can we help you?

    Contact us using the form below or give us a call.

    Send Us A Message:

    I agree to receive marketing and customer service calls and text messages from The Zahnd Team. To opt out, you can reply 'stop' at any time or click the unsubscribe link in the emails. Consent is not a condition of purchase. Msg/data rates may apply. Msg frequency varies. Privacy Policy.

    Do not fill in this field:

    This site is protected by reCAPTCHA and the Google Privacy Policy and Terms of Service apply.

    Hi there! How can we help you?

    Contact us using the form below or give us a call.

    Send Us A Message:

    Do not fill in this field:

    This site is protected by reCAPTCHA and the Google Privacy Policy and Terms of Service apply.

    Hi there! How can we help you?

    Contact us using the form below or give us a call.

    Send Us A Message:

    Do not fill in this field:

    This site is protected by reCAPTCHA and the Google Privacy Policy and Terms of Service apply.

    Do not fill in this field:

    This site is protected by reCAPTCHA and the Google Privacy Policy and Terms of Service apply.

    Do not fill in this field:

    This site is protected by reCAPTCHA and the Google Privacy Policy and Terms of Service apply.

    Do not fill in this field:

    This site is protected by reCAPTCHA and the Google Privacy Policy and Terms of Service apply.

    $

    Do not fill in this field:

    This site is protected by reCAPTCHA and the Google Privacy Policy and Terms of Service apply.