Sidebar Fav/

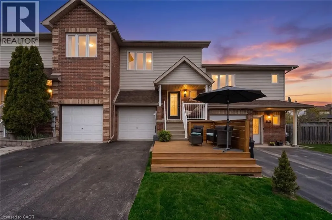
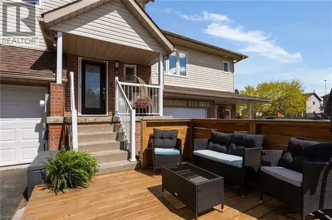
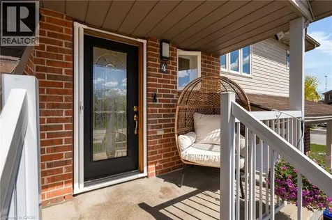
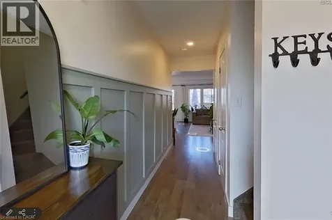
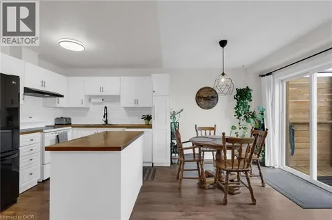
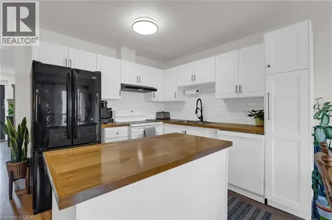
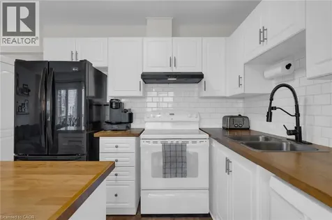
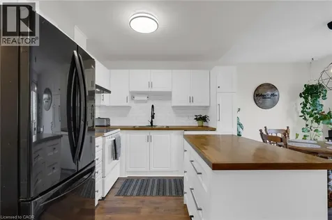
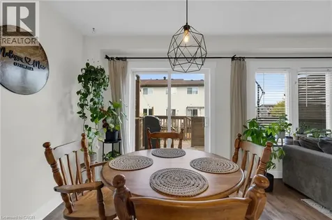
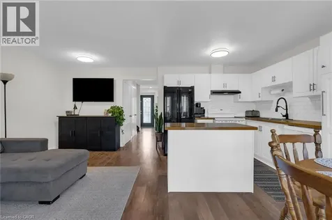
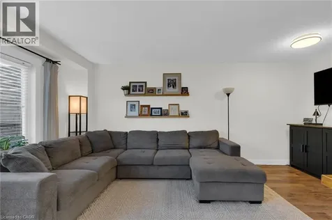
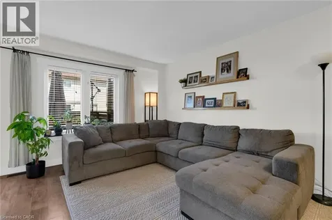
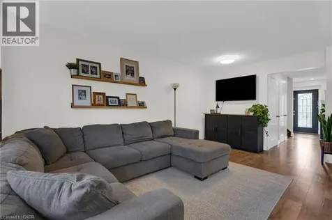
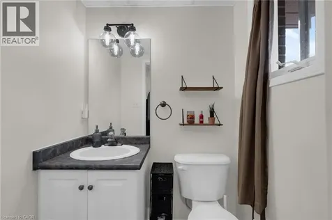
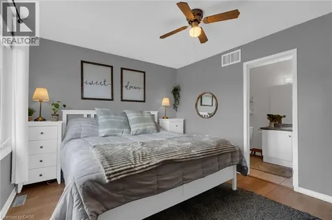
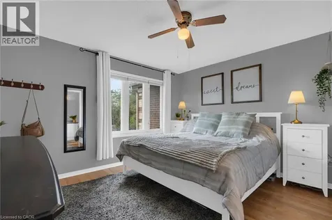
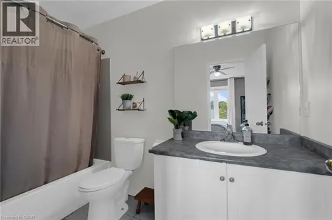
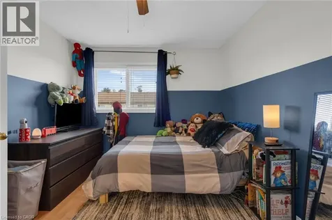
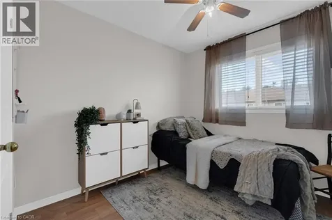
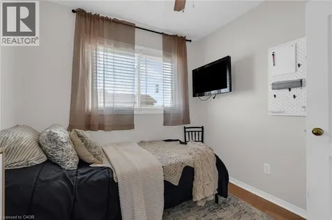
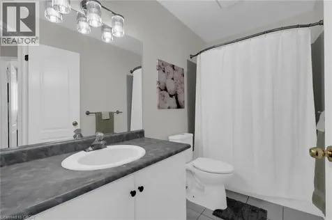
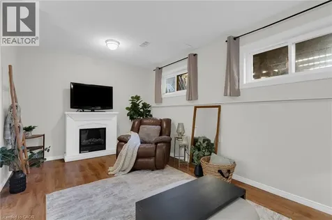
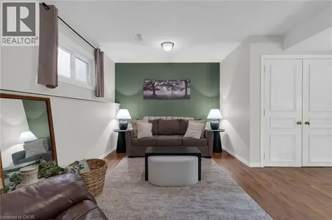
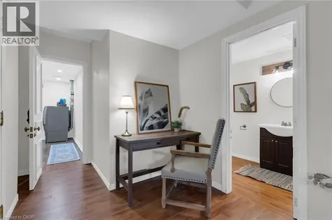
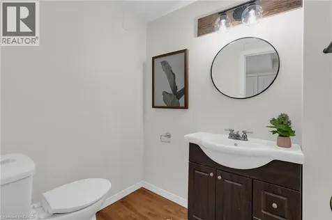
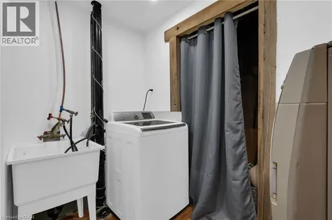
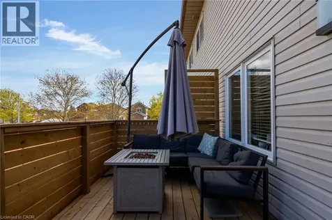
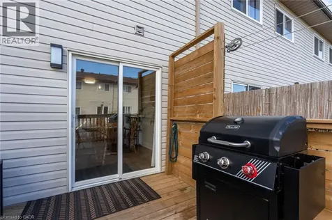
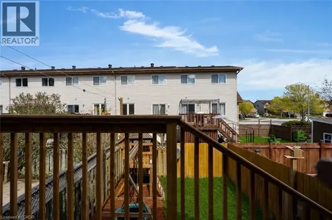
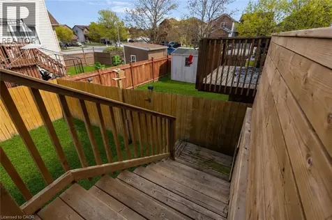
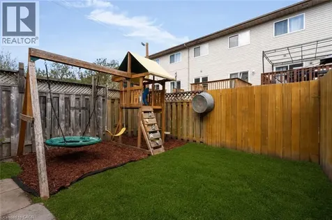
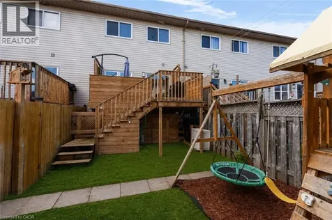
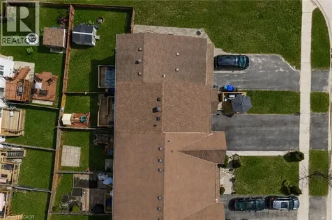
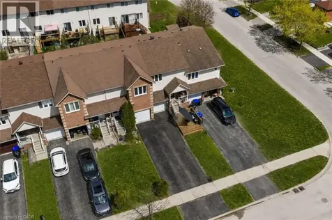
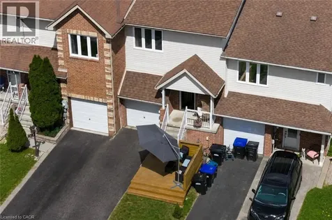
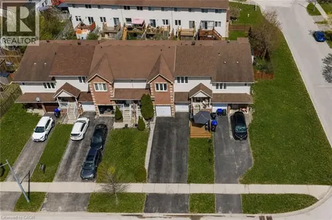
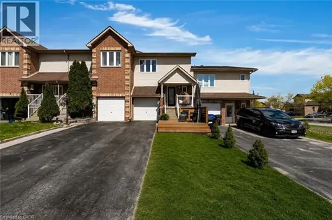
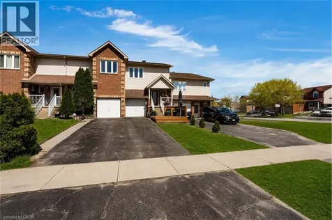
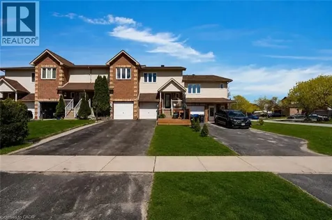
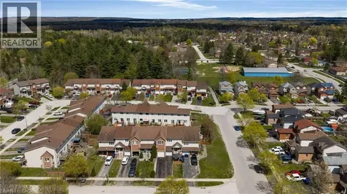
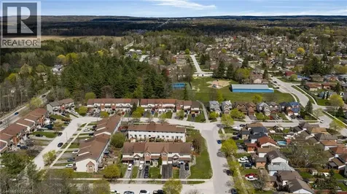
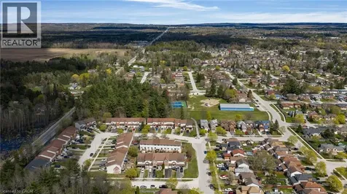
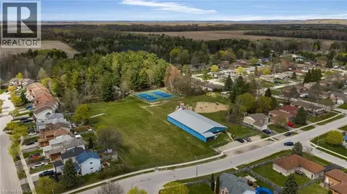
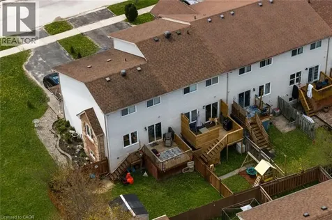
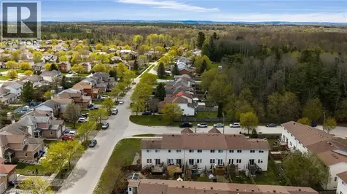
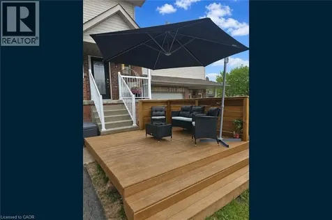
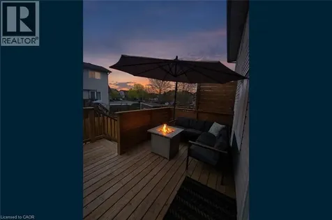
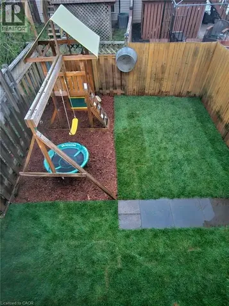
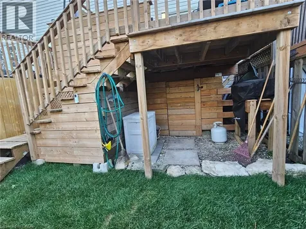
    There's something special about a home that instantly feels easy to picture yourself in - morning coffees on the front deck, friends around the fire table on summer nights, and kids playing in the backyard while dinner cooks inside. This is the kind of home that feels welcoming the moment you arrive. Set on a quiet crescent with no neighbours directly in front, this beautifully updated freehold townhouse blends cozy charm with practical living in all the right ways. A custom-built front deck offers a surprisingly private outdoor space rarely found in townhome living, while the built-in garage and driveway parking for 2 vehicles provide flexibility for growing families, hobbies, storage, or even a future gym or studio setup. Inside, thoughtful updates and warm finishes create a space that feels stylish, comfortable, and move-in ready. Wainscotting details greet you at the entrance, while the tucked-away powder room keeps the main floor functional for everyday life and entertaining alike. The refreshed kitchen features butcher block countertops, subway tile backsplash, added pantry storage, and a floating island that opens beautifully to the dining and living areas - a layout designed to bring people together. Sliding doors lead to an incredible backyard setup with a dedicated BBQ space, lounge area with fire table, and a freshly sodded yard ready for kids, pets, gardens, or future backyard dreams. The included play structure and bonus under-deck storage add even more functionality. Upstairs, the spacious primary bedroom offers its own ensuite and walk-in closets, while two additional bedrooms and another full bath make family life easy. The recently refinished basement adds even more flexibility with space for movie nights, a home office, storage, laundry, and everyday living. Move-in ready and packed with value - all with no condo fees, minimal maintenance, finished basement, garage parking, and a price point rarely offering this much complete living space. (id:24093)
    Listed by Matthew David Demarchi of Real Broker Ontario Ltd.

    Property Details of 4 Parkside Crescent

    Property Details

    Interior Features

    Utilities and Appliances

    Map Location

    Never Miss New Listings

    Never miss new listings between $540,000 - $660,000 in this neighborhood
    Successfully Subscribed!
    Do not fill in this field:

    I agree to receive marketing and customer service calls and text messages from The Zahnd Team. To opt out, you can reply 'stop' at any time or click the unsubscribe link in the emails. Consent is not a condition of purchase. Msg/data rates may apply. Msg frequency varies. Privacy Policy.

    We will never spam you or sell your details. You can unsubscribe whenever you like.

    "Based on information submitted to CREA as of May 25, 2026 . All data is obtained from various sources and has not been, and will not be, verified by broker or CREA.  All information should be independently reviewed and verified for accuracy.  Properties may or may not be listed by the office/agent presenting the information. NOTICE: Many homes contain recording devices, and buyers should be aware they may be recorded during a showing."

    Hi there! How can we help you?

    Contact us using the form below or give us a call.

    Send Us A Message:

    I agree to receive marketing and customer service calls and text messages from The Zahnd Team. To opt out, you can reply 'stop' at any time or click the unsubscribe link in the emails. Consent is not a condition of purchase. Msg/data rates may apply. Msg frequency varies. Privacy Policy.

    Do not fill in this field:

    This site is protected by reCAPTCHA and the Google Privacy Policy and Terms of Service apply.

    Hi there! How can we help you?

    Contact us using the form below or give us a call.

    Send Us A Message:

    Do not fill in this field:

    This site is protected by reCAPTCHA and the Google Privacy Policy and Terms of Service apply.

    Hi there! How can we help you?

    Contact us using the form below or give us a call.

    Send Us A Message:

    Do not fill in this field:

    This site is protected by reCAPTCHA and the Google Privacy Policy and Terms of Service apply.

    Do not fill in this field:

    This site is protected by reCAPTCHA and the Google Privacy Policy and Terms of Service apply.

    Do not fill in this field:

    This site is protected by reCAPTCHA and the Google Privacy Policy and Terms of Service apply.

    Do not fill in this field:

    This site is protected by reCAPTCHA and the Google Privacy Policy and Terms of Service apply.

    $

    Do not fill in this field:

    This site is protected by reCAPTCHA and the Google Privacy Policy and Terms of Service apply.