Sidebar Fav/

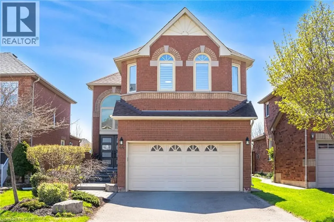
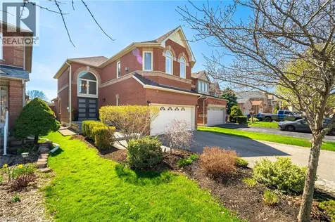
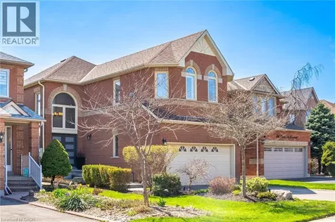
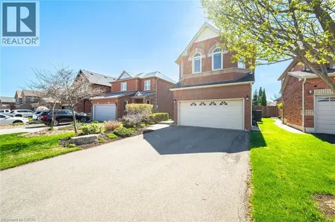
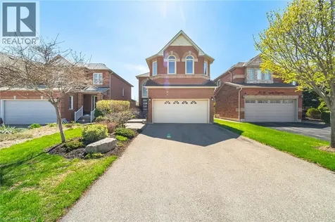
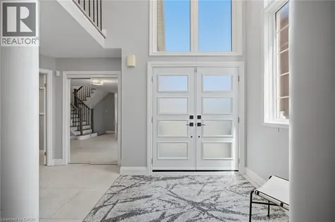
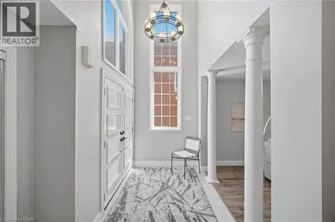
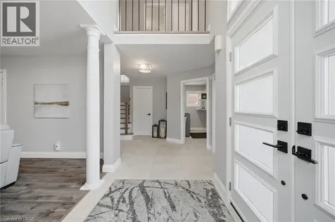
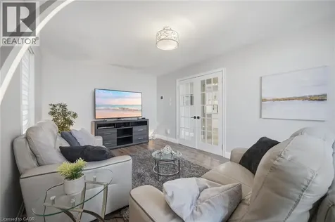
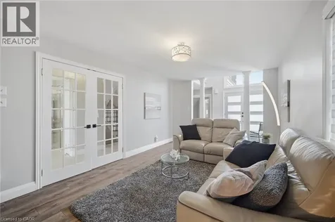
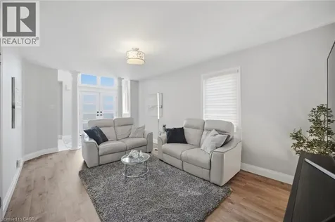
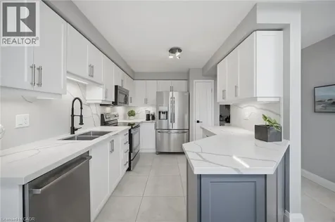
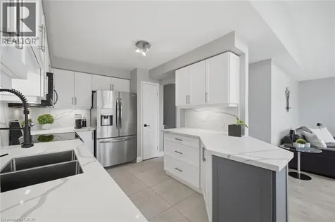
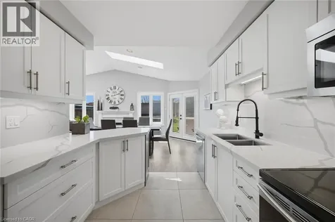
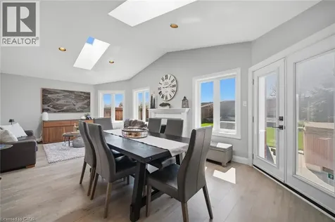
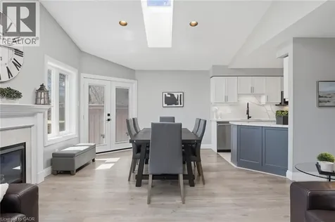
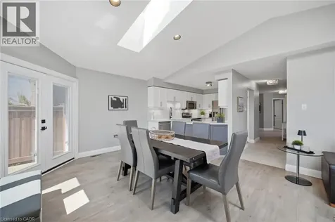
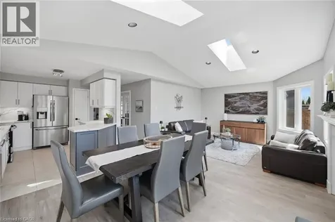
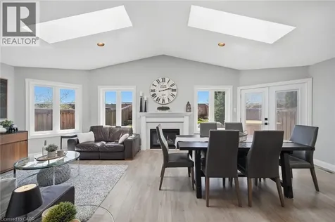
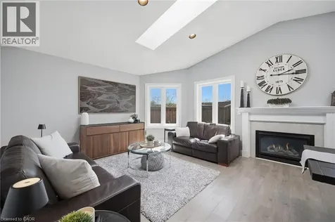
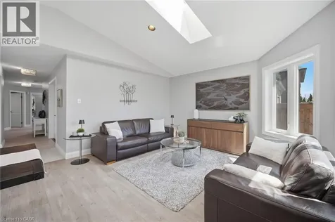
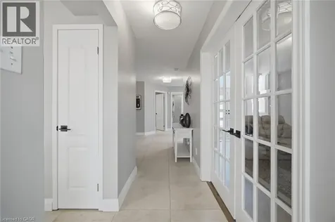
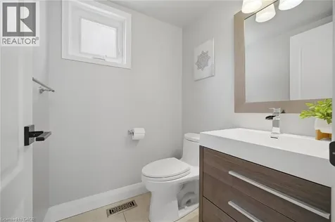
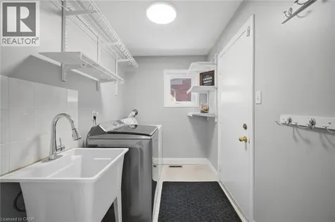
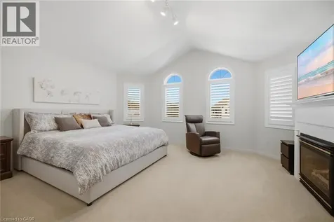
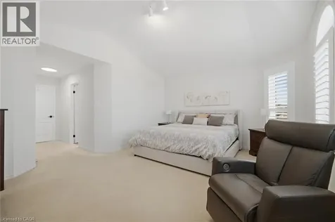
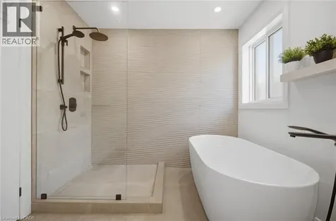
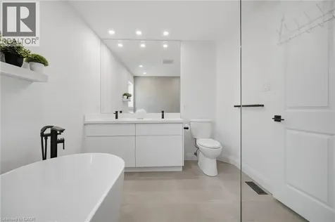
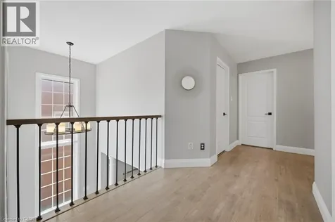
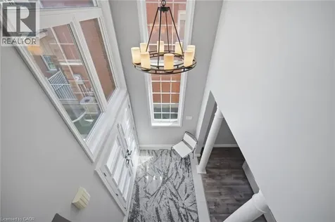
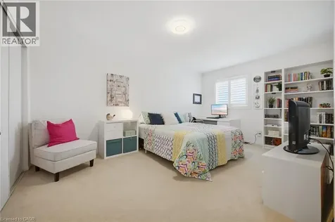
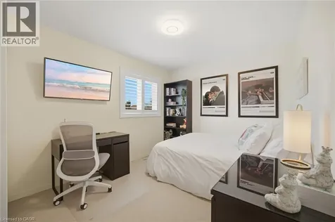
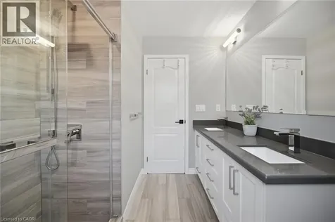
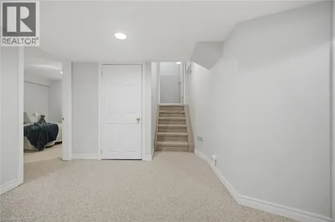
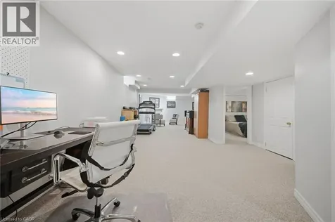
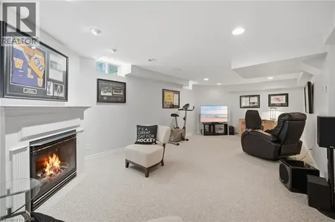
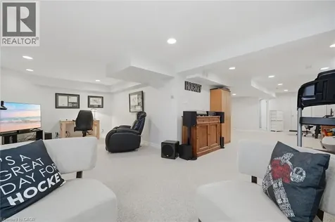
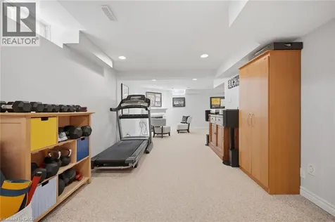
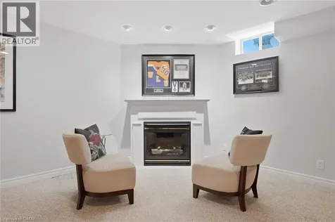
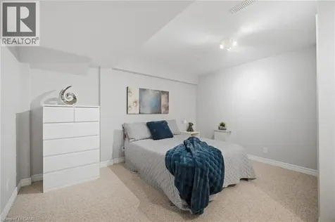
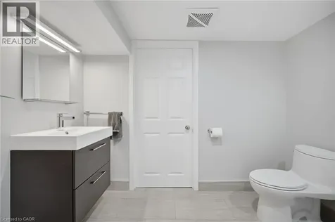
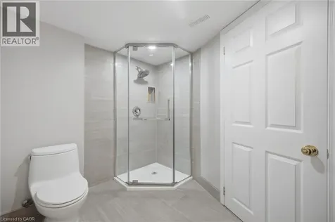
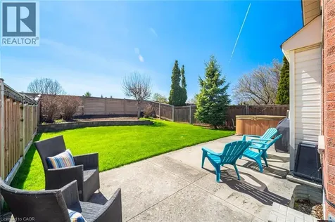
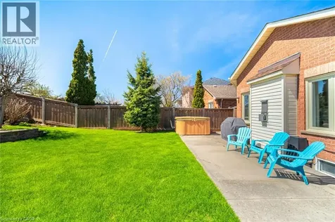
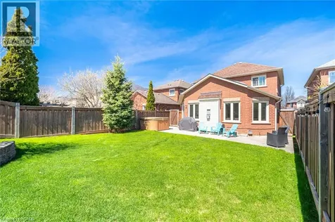
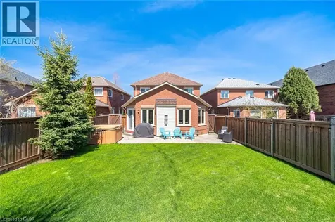
    Beautifully renovated home (Most major updates 2021) offering 3 bedrooms and 3 +1 bath set in a sought-after family neighbourhood and backing onto the former Orangeville-Brampton Railway corridor-now being transformed into a scenic multi-use trail. Enjoy a peaceful, private backyard with no rear neighbours , green space &future direct access to kms of walking and biking paths. All conveniences ,schools and dog park just minutes away! INSIDE THIS HOME, the home has been thoughtfully updated with modern finishes throughout. The stunning chef's kitchen is a true showpiece, featuring K Stone quartz countertops with a striking book-matched backsplash, stylish shaker cabinetry, under-mount lighting, and stainless steel appliances. It overlooks the inviting family room with a gas fireplace, feature wall, and walkout to a beautifully landscaped backyard complete with a hot tub-perfect for relaxing or entertaining.Upstairs, the spacious primary suite offers a cozy gas fireplace and a luxurious ensuite with double sinks, o/s glass w/i shower, freestanding tub, and a modern feature wall. Upper main bathroom with a custom-built shower, b/i niche, and double sinks. A renovated staircase with modern square posts, handrails, and iron spindles adds to the home's refined feel, while smooth ceilings throughout enhance the contemporary look.Fully finished basement expands your living space with optional office or bedroom, a 3-piece bathroom, gas fireplace great room-ideal for entertaining, a home office, or workout area all combined. Professionally landscaped front and back yards feature armour stone accents, front step underlighting, and a flagstone walkway for exceptional curb appeal. Other updates include Furnace, A/C, Ecobee thermostat,Fence, Front door and some windows also 2021. For commuters Easy on and off 410/10 hwy access! Truly a Turnkey home combining style, comfort, and lifestyle-inside and out that will not disappoint! This is THE ONE>>>WELCOME HOME! (id:24093)
    Listed by LAURIE ANNE OGILVIE of RE/MAX Aboutowne Realty Corp.

    Property Details of 44 Banington Crescent

    Property Details

    Interior Features

    Utilities and Appliances

    Map Location

    Never Miss New Listings

    Never miss new listings between $899,000 - $1,099,000 in this neighborhood
    Successfully Subscribed!
    Do not fill in this field:

    I agree to receive marketing and customer service calls and text messages from The Zahnd Team. To opt out, you can reply 'stop' at any time or click the unsubscribe link in the emails. Consent is not a condition of purchase. Msg/data rates may apply. Msg frequency varies. Privacy Policy.

    We will never spam you or sell your details. You can unsubscribe whenever you like.

    "Based on information submitted to CREA as of May 31, 2026 . All data is obtained from various sources and has not been, and will not be, verified by broker or CREA.  All information should be independently reviewed and verified for accuracy.  Properties may or may not be listed by the office/agent presenting the information. NOTICE: Many homes contain recording devices, and buyers should be aware they may be recorded during a showing."

    Hi there! How can we help you?

    Contact us using the form below or give us a call.

    Send Us A Message:

    I agree to receive marketing and customer service calls and text messages from The Zahnd Team. To opt out, you can reply 'stop' at any time or click the unsubscribe link in the emails. Consent is not a condition of purchase. Msg/data rates may apply. Msg frequency varies. Privacy Policy.

    Do not fill in this field:

    This site is protected by reCAPTCHA and the Google Privacy Policy and Terms of Service apply.

    Hi there! How can we help you?

    Contact us using the form below or give us a call.

    Send Us A Message:

    Do not fill in this field:

    This site is protected by reCAPTCHA and the Google Privacy Policy and Terms of Service apply.

    Hi there! How can we help you?

    Contact us using the form below or give us a call.

    Send Us A Message:

    Do not fill in this field:

    This site is protected by reCAPTCHA and the Google Privacy Policy and Terms of Service apply.

    Do not fill in this field:

    This site is protected by reCAPTCHA and the Google Privacy Policy and Terms of Service apply.

    Do not fill in this field:

    This site is protected by reCAPTCHA and the Google Privacy Policy and Terms of Service apply.

    Do not fill in this field:

    This site is protected by reCAPTCHA and the Google Privacy Policy and Terms of Service apply.

    $

    Do not fill in this field:

    This site is protected by reCAPTCHA and the Google Privacy Policy and Terms of Service apply.