Sidebar Fav/

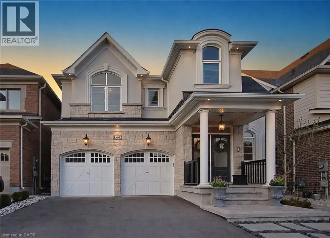
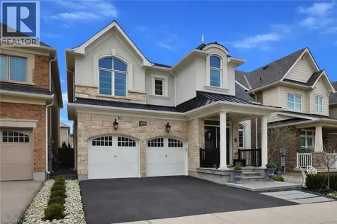
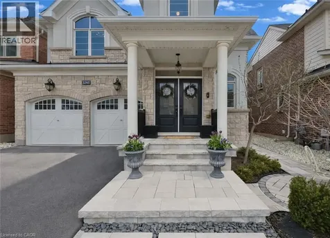
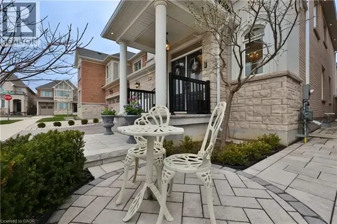
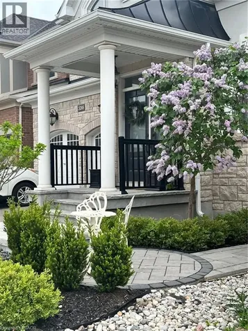
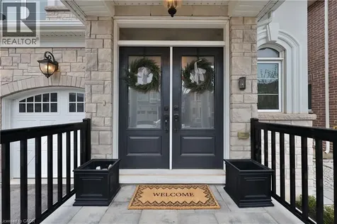
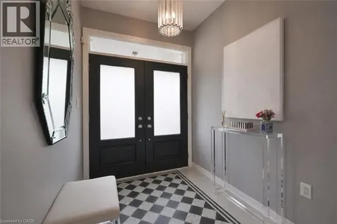
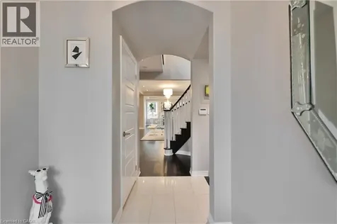
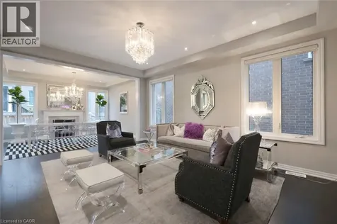
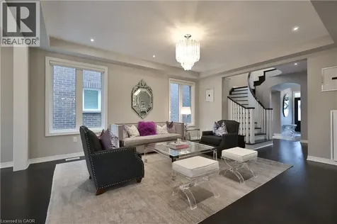
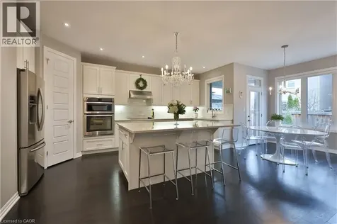
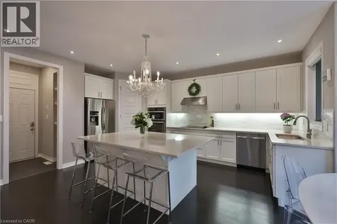
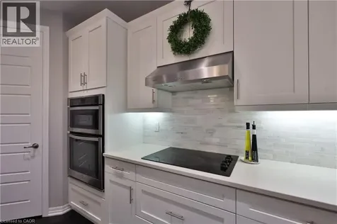
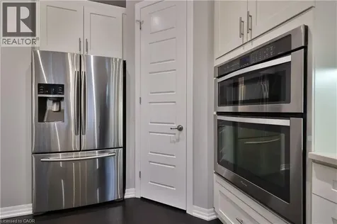
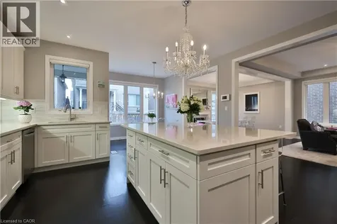
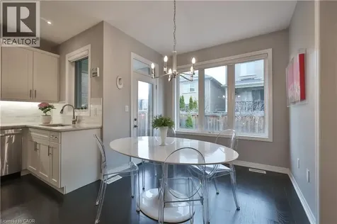
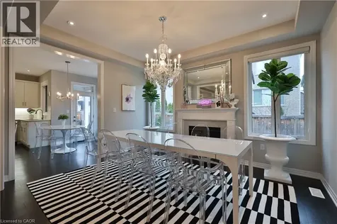
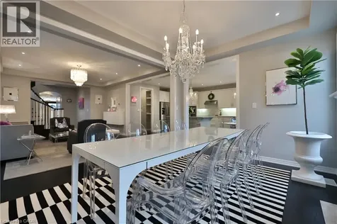
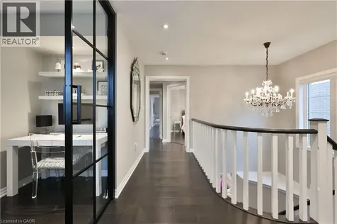
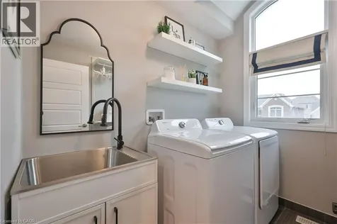
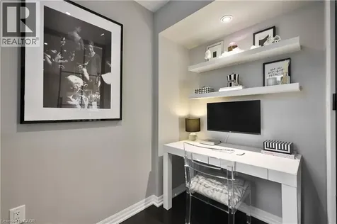
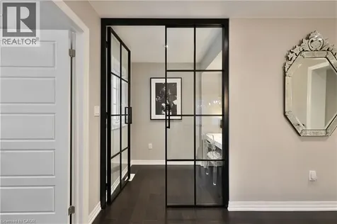
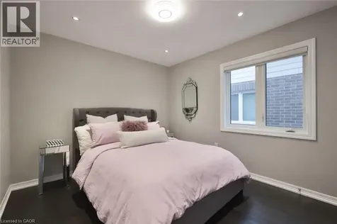
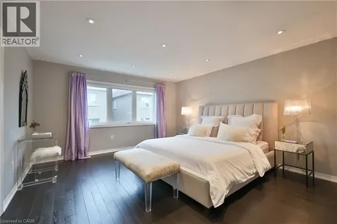
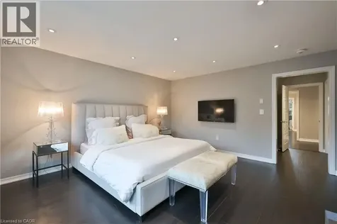
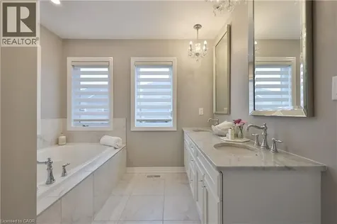
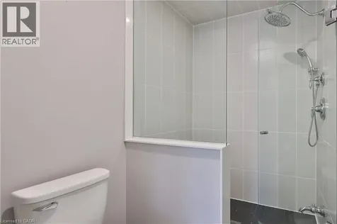
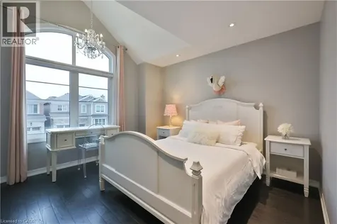
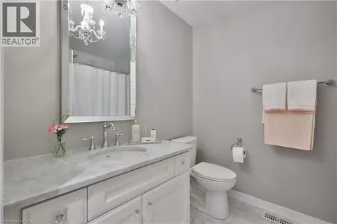
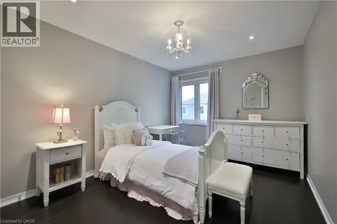
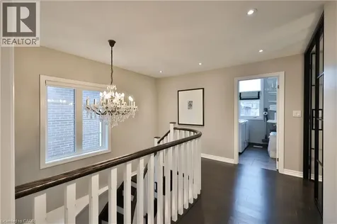
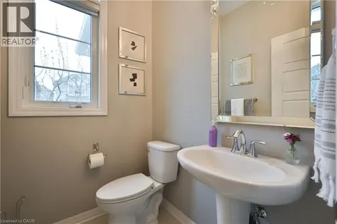
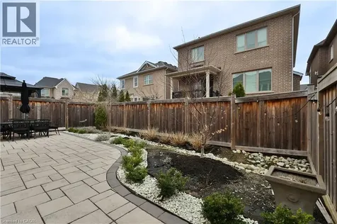
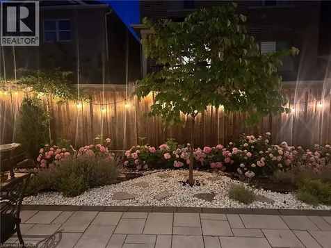
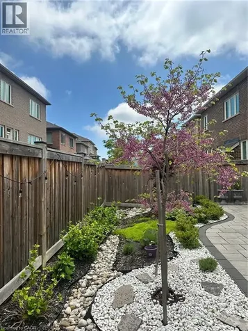
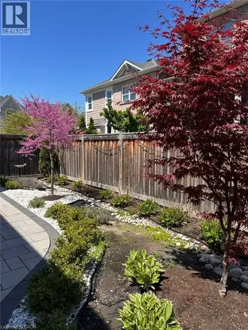
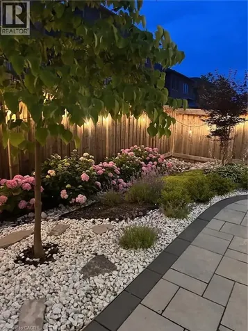
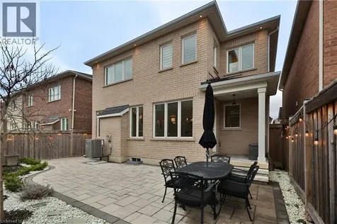
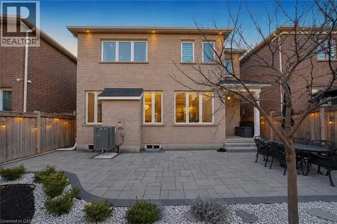
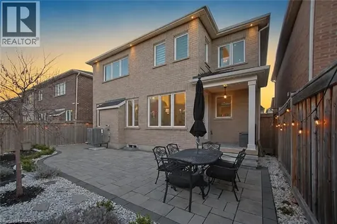
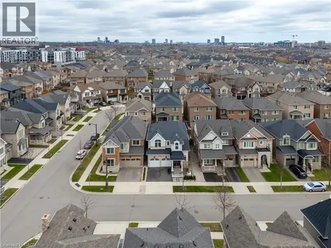
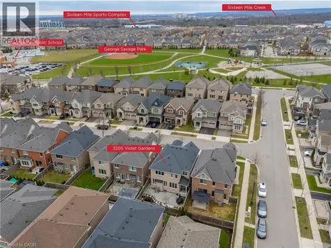
    Beautifully maintained and thoughtfully designed, this 4-bedroom, 3-bathroom home offers an exceptional blend of comfort, functionality, and understated style on an exceptionally quiet, family-friendly street, just a safe 5-minute walk to Oodenawi Public School. With George Savage Park steps away, nearby trails, and everyday amenities close at hand, the location is ideal for young families seeking a connected, walkable neighbourhood. A welcoming covered front porch with classic columns and landscaped approach creates an immediate sense of arrival. Inside, the bright, well-proportioned main level offers seamless flow between the kitchen, breakfast area, dining space, and living room-ideal for everyday living and entertaining. A feature fireplace adds warmth and character, while large windows fill the home with natural light. The kitchen offers generous workspace and storage, centred around a large island that naturally becomes the hub of daily life. Upstairs, four spacious bedrooms provide flexibility for growing families, guests, or work-from-home needs. The primary suite features a walk-in closet and 5-piece ensuite, complemented by a full main bathroom, upper-level laundry, and a separate study nook perfect for homework or quiet workspace. Meticulously cared for throughout, the home reflects clear pride of ownership. The unfinished lower level offers over 1,100 sq. ft. of additional space with outstanding potential for future living, recreation, or fitness areas tailored to your needs. Outside, the private rear garden has been professionally landscaped with stone pathways, curated plantings, and ambient lighting, creating a peaceful retreat ideal for quiet evenings or entertaining. Ideally located near parks, schools, trails, and commuter routes, this is a rare opportunity to own a home that combines quality, comfort, and versatility in one of Oakville's most desirable family communities. (id:24093)
    Listed by Christopher Invidiata of RE/MAX Aboutowne Realty Corp.

    Property Details of 3205 Violet Gardens

    Property Details

    Interior Features

    Utilities and Appliances

    Map Location

    Never Miss New Listings

    Never miss new listings between $1,485,000 - $1,815,000 in this neighborhood
    Successfully Subscribed!
    Do not fill in this field:

    I agree to receive marketing and customer service calls and text messages from The Zahnd Team. To opt out, you can reply 'stop' at any time or click the unsubscribe link in the emails. Consent is not a condition of purchase. Msg/data rates may apply. Msg frequency varies. Privacy Policy.

    We will never spam you or sell your details. You can unsubscribe whenever you like.

    "Based on information submitted to CREA as of May 26, 2026 . All data is obtained from various sources and has not been, and will not be, verified by broker or CREA.  All information should be independently reviewed and verified for accuracy.  Properties may or may not be listed by the office/agent presenting the information. NOTICE: Many homes contain recording devices, and buyers should be aware they may be recorded during a showing."

    Hi there! How can we help you?

    Contact us using the form below or give us a call.

    Send Us A Message:

    I agree to receive marketing and customer service calls and text messages from The Zahnd Team. To opt out, you can reply 'stop' at any time or click the unsubscribe link in the emails. Consent is not a condition of purchase. Msg/data rates may apply. Msg frequency varies. Privacy Policy.

    Do not fill in this field:

    This site is protected by reCAPTCHA and the Google Privacy Policy and Terms of Service apply.

    Hi there! How can we help you?

    Contact us using the form below or give us a call.

    Send Us A Message:

    Do not fill in this field:

    This site is protected by reCAPTCHA and the Google Privacy Policy and Terms of Service apply.

    Hi there! How can we help you?

    Contact us using the form below or give us a call.

    Send Us A Message:

    Do not fill in this field:

    This site is protected by reCAPTCHA and the Google Privacy Policy and Terms of Service apply.

    Do not fill in this field:

    This site is protected by reCAPTCHA and the Google Privacy Policy and Terms of Service apply.

    Do not fill in this field:

    This site is protected by reCAPTCHA and the Google Privacy Policy and Terms of Service apply.

    Do not fill in this field:

    This site is protected by reCAPTCHA and the Google Privacy Policy and Terms of Service apply.

    $

    Do not fill in this field:

    This site is protected by reCAPTCHA and the Google Privacy Policy and Terms of Service apply.