Sidebar Fav/

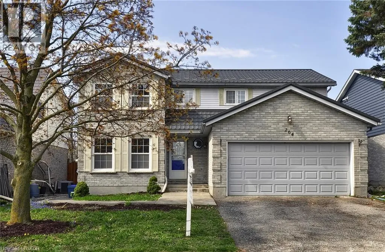
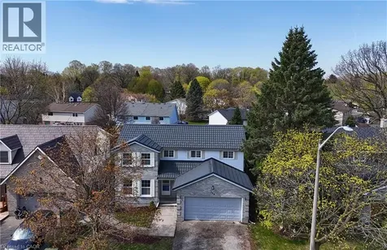
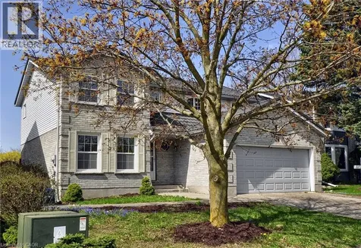
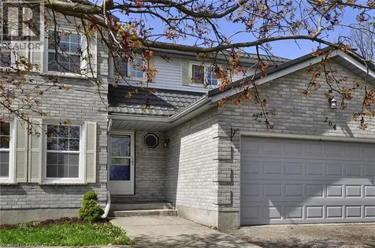
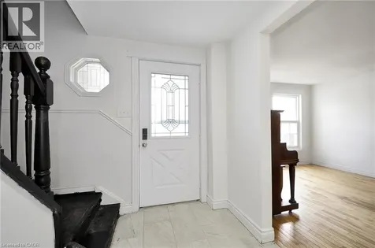
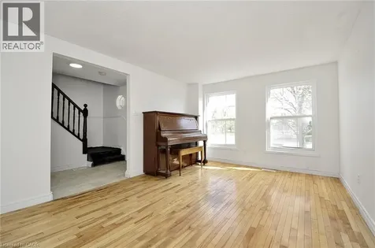
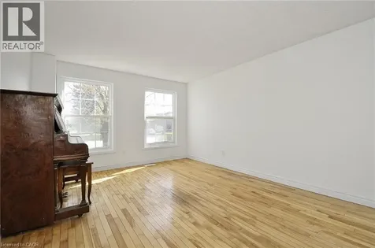
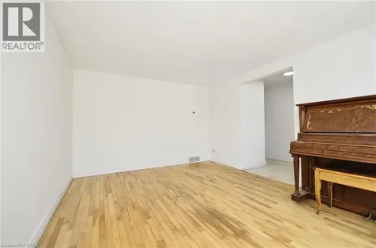
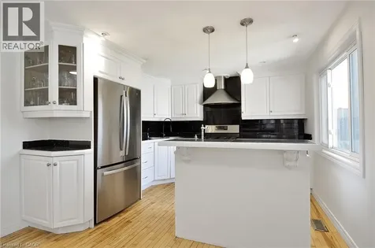
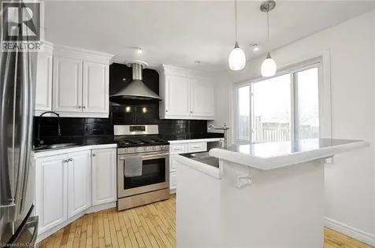
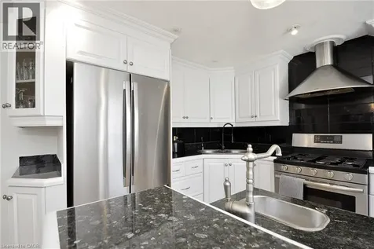
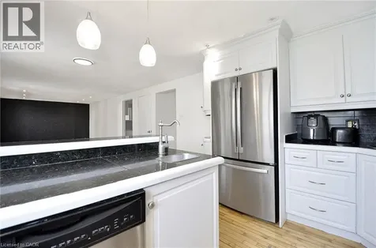
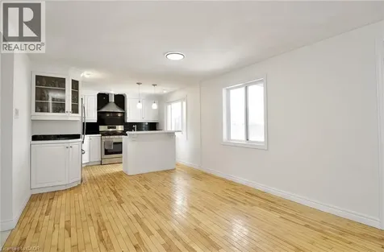
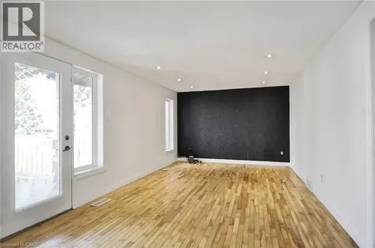
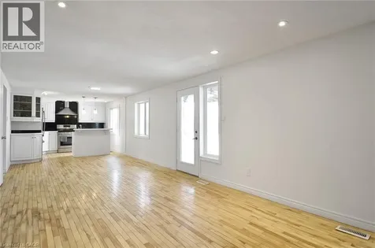
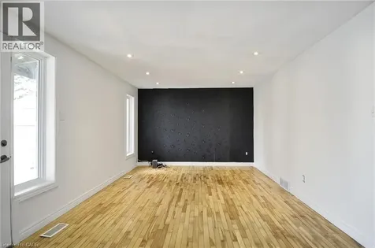
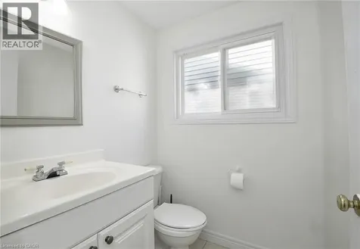
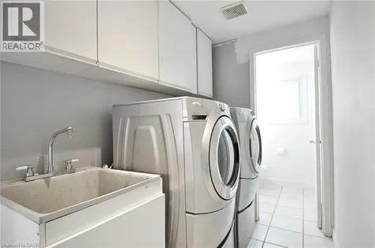
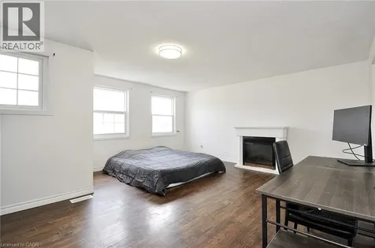
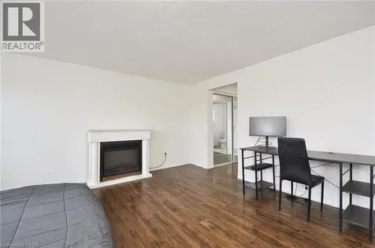
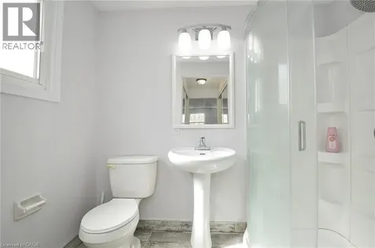
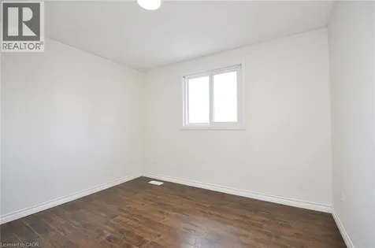
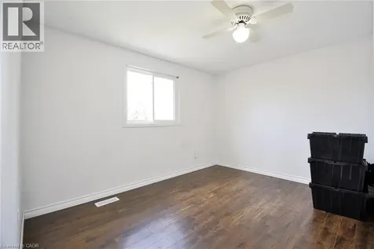
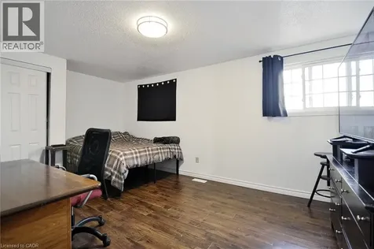
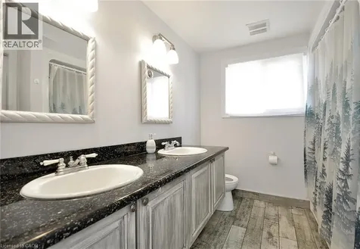
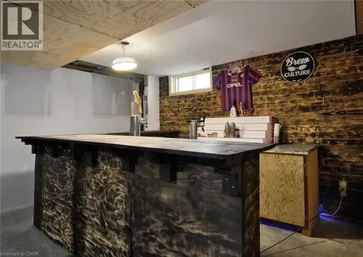
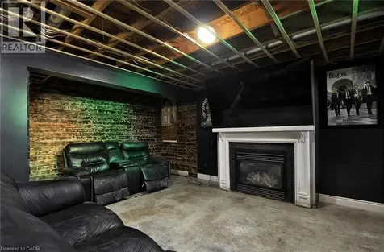
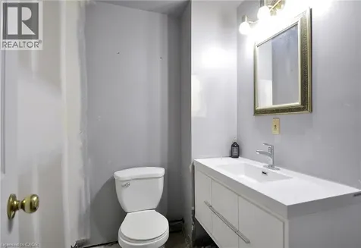
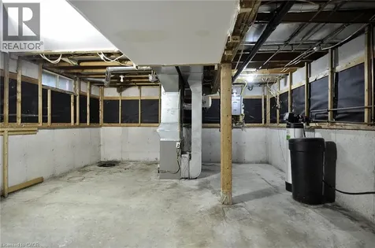
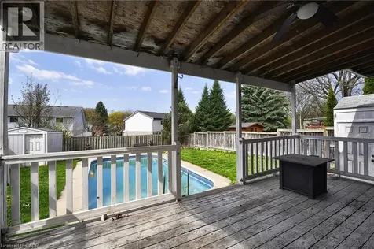
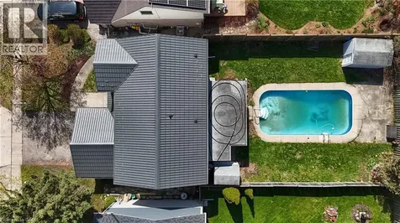
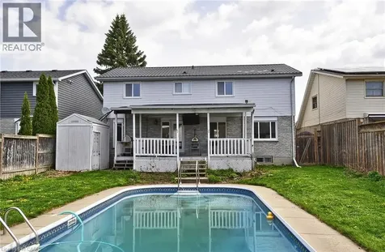
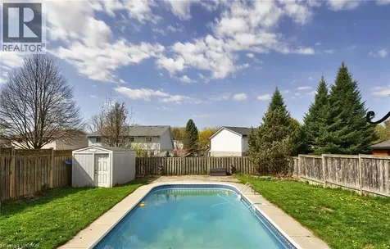
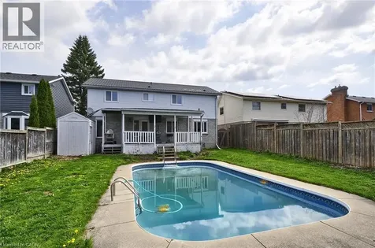
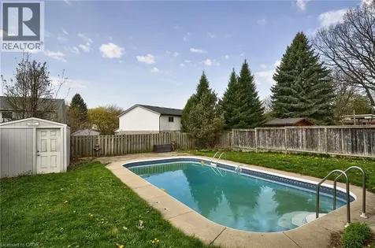
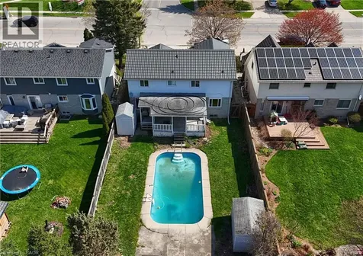
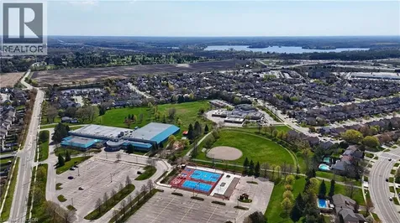
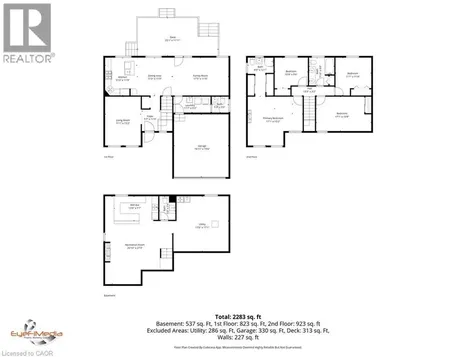
    Sought after, all brick, Hespeler home with a metal roof, four bedrooms on upper floor including primary bedroom with walk-thru closet and ensuite bath, an in-ground pool and double garage! Fantastic location with easy access to the 401 east, local ice and community centre, parks, schools and quaint, riverside, downtown core. Fifty feet wide and 126 foot deep lot. Family neighbourhood close to many great schools, walking trails & all the shopping and amenities you need. This home features hardwood and 12x24 Porcelain tile floors. Walk out from large, open, eat-in kitchen to the 25x11 foot deck which overlooks the fully fenced yard and in-ground pool. Bonus Gas BBQ and gas line! Four large upper level bedrooms including large master with ensuite. Separate main floor laundry conveniently located at garage entry door and separate living room which would make a great office or play-room. Partially finished basement, ready to complete to your needs. Steel roof in 2016. New furnace 2026. Renovated upstairs bathrooms, main floor kitchen & family room spaces 2018. Newer windows. Owned water softener, rented tankless hot water heater. Main Kitchen features custom pantry space, granite countertops and stainless steel appliances. Closing is flexible. (id:24093)
    Listed by RON SCHIPPLING of RE/MAX REAL ESTATE CENTRE INC.,BROKERAGE

    Property Details of 264 Cooper Street

    Property Details

    Interior Features

    Utilities and Appliances

    Map Location

    Never Miss New Listings

    Never miss new listings between $720,000 - $880,000 in this neighborhood
    Successfully Subscribed!
    Do not fill in this field:

    I agree to receive marketing and customer service calls and text messages from The Zahnd Team. To opt out, you can reply 'stop' at any time or click the unsubscribe link in the emails. Consent is not a condition of purchase. Msg/data rates may apply. Msg frequency varies. Privacy Policy.

    We will never spam you or sell your details. You can unsubscribe whenever you like.

    "Based on information submitted to CREA as of July 7, 2026 . All data is obtained from various sources and has not been, and will not be, verified by broker or CREA.  All information should be independently reviewed and verified for accuracy.  Properties may or may not be listed by the office/agent presenting the information. NOTICE: Many homes contain recording devices, and buyers should be aware they may be recorded during a showing."

    Hi there! How can we help you?

    Contact us using the form below or give us a call.

    Send Us A Message:

    I agree to receive marketing and customer service calls and text messages from The Zahnd Team. To opt out, you can reply 'stop' at any time or click the unsubscribe link in the emails. Consent is not a condition of purchase. Msg/data rates may apply. Msg frequency varies. Privacy Policy.

    Do not fill in this field:

    This site is protected by reCAPTCHA and the Google Privacy Policy and Terms of Service apply.

    Hi there! How can we help you?

    Contact us using the form below or give us a call.

    Send Us A Message:

    Do not fill in this field:

    This site is protected by reCAPTCHA and the Google Privacy Policy and Terms of Service apply.

    Hi there! How can we help you?

    Contact us using the form below or give us a call.

    Send Us A Message:

    Do not fill in this field:

    This site is protected by reCAPTCHA and the Google Privacy Policy and Terms of Service apply.

    Do not fill in this field:

    This site is protected by reCAPTCHA and the Google Privacy Policy and Terms of Service apply.

    Do not fill in this field:

    This site is protected by reCAPTCHA and the Google Privacy Policy and Terms of Service apply.

    Do not fill in this field:

    This site is protected by reCAPTCHA and the Google Privacy Policy and Terms of Service apply.

    $

    Do not fill in this field:

    This site is protected by reCAPTCHA and the Google Privacy Policy and Terms of Service apply.