Sidebar Fav/

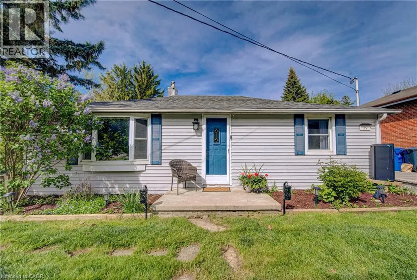
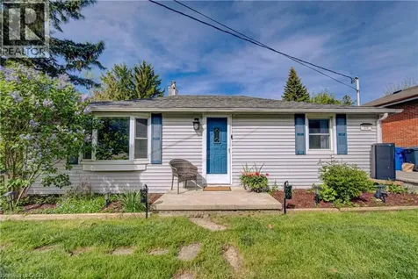
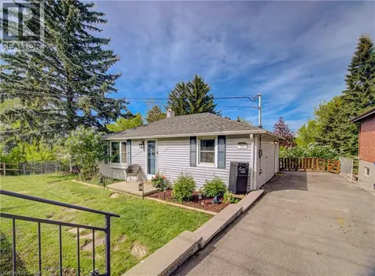
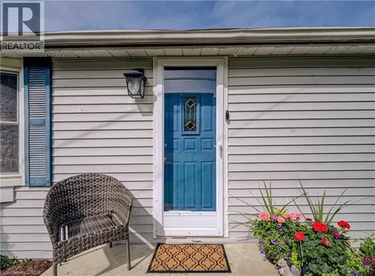
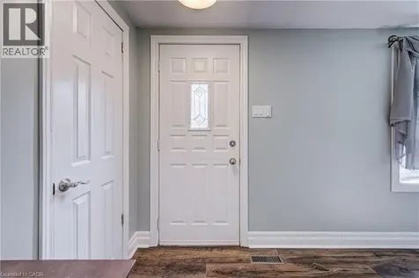
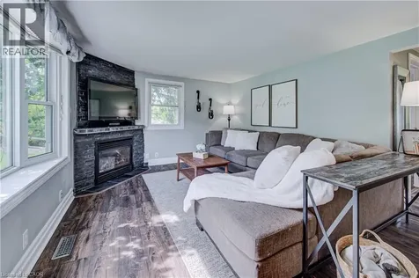
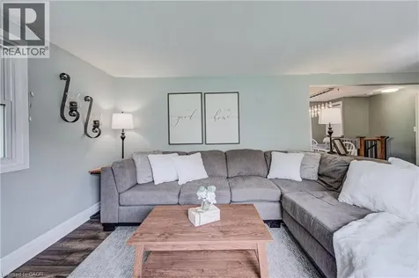
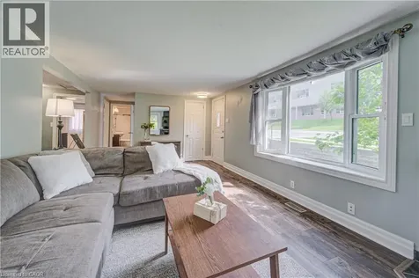
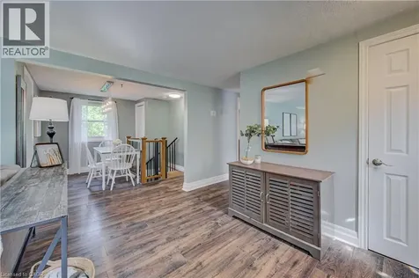
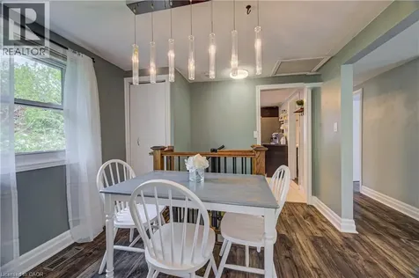
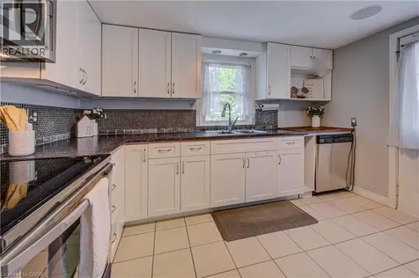
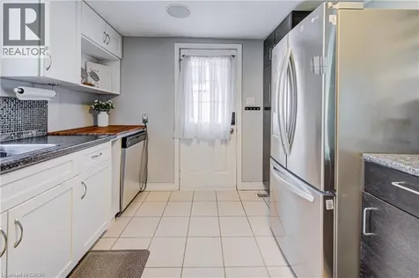
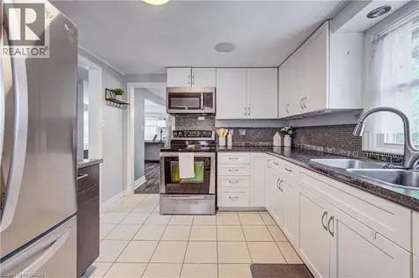
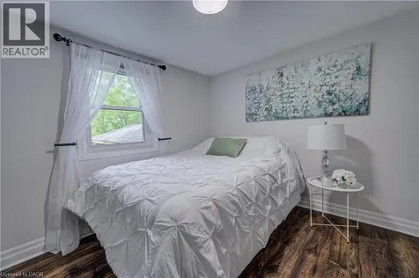
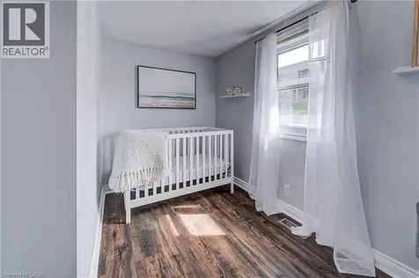
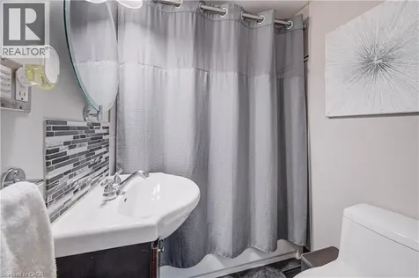
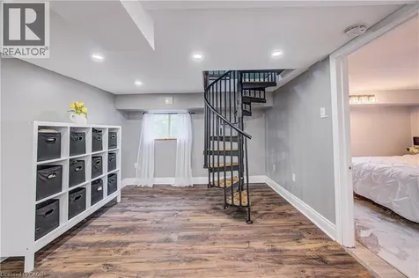
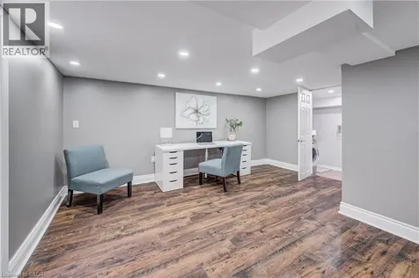
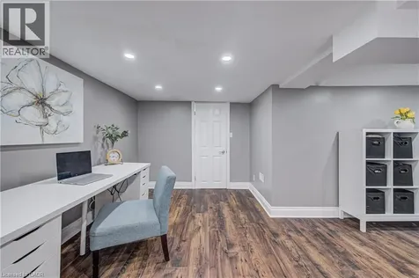
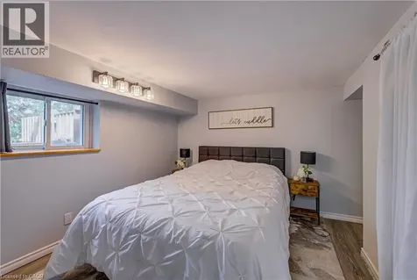
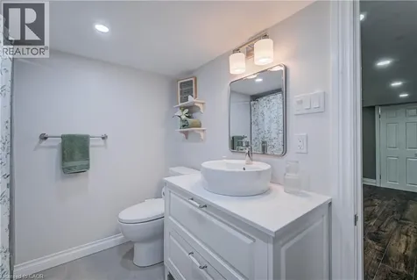
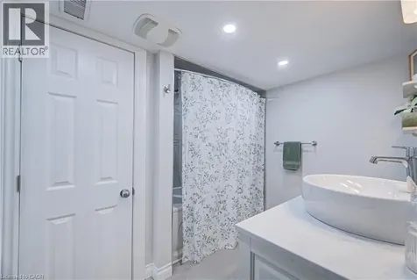
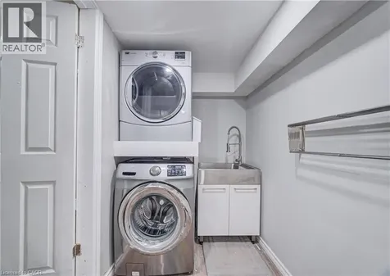
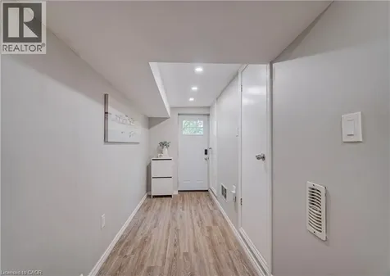
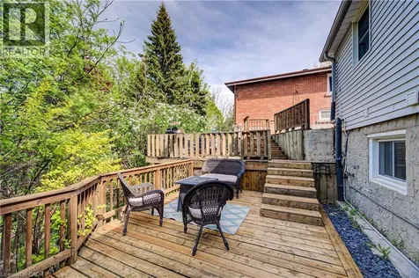
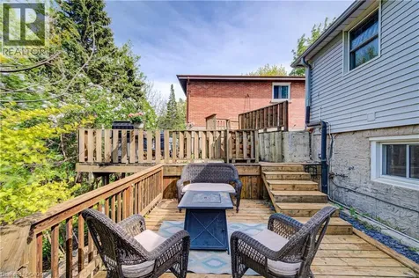
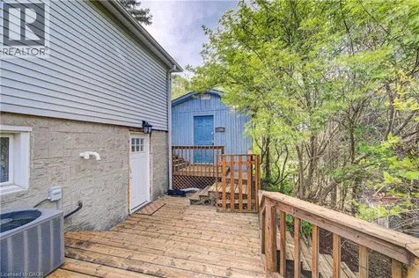
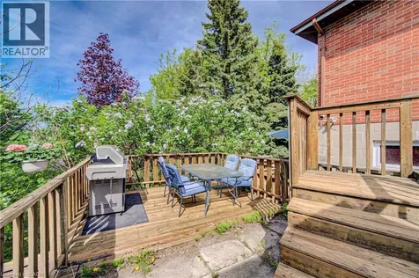
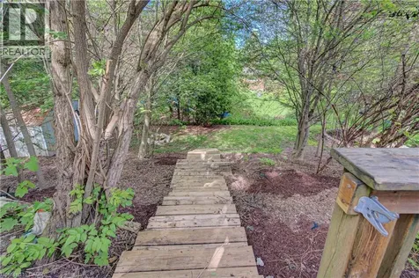
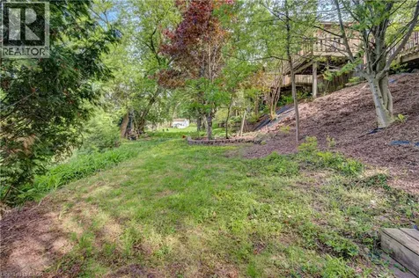
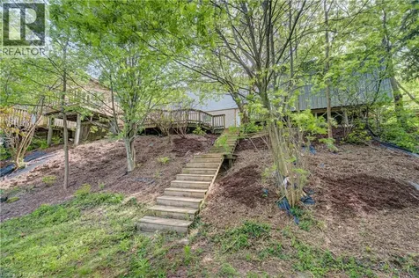
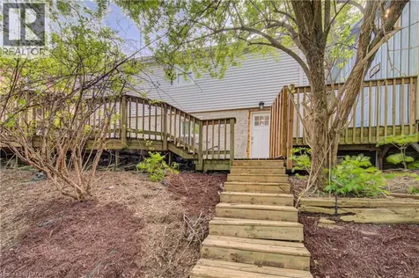
    If cottage-style living in the city sounds appealing, this charming bungalow may be exactly what you've been waiting for as it doesn't get much more Guelph than Guelph Street! Welcome home to 39 Guelph Street, situated on an extra-wide, private treed lot in a convenient and highly accessible location. This 2+1 bed, 2 full bath home, with 1400 sqft of finished living space, seamlessly blends a warm, inviting feel with thoughtful modern upgrades. The main floor features a functional layout, including a bright kitchen with stainless steel appliances (fridge 2022); separate dining area; updated flooring (carpet-free throughout); gas fireplace; 2 bedrooms; and an updated bath. Descend the spiral staircase to a fully finished basement designed for modern living or in-law potential, with a separate walk-out entrance. The lower level also offers an updated bedroom (2023); a fully renovated bathroom (2025); and a finished laundry room (2020); complete with updated flooring, above-grade windows, and pot lighting. Outside, your private retreat awaits. The multi-tier deck (re-stained 2026), complete with gas BBQ hook-up and added safety gates (2020), creates the perfect space to relax or entertain in a peaceful backyard setting. The beautifully treed lot adds character and privacy, offering a rare tucked-away feel in the city. A highly functional and valuable addition to this property is the impressive 175 sqft shed, complete with hydro and newer roof (2024). This versatile flex space is ideal for a workshop, studio, hobby space, or additional storage. A number of major improvements have also been completed, including a new driveway (2024) and a newly built retaining wall (2024). With a neutral refreshed interior and peaceful exterior, plus easy access to downtown Guelph, parks, shopping, transit, and major commuter routes, this home is truly move-in ready. Ideal for first-time buyers, downsizers, investors, or anyone seeking a home with charm, flexibility, and peace of mind. (id:24093)
    Listed by MELISSA JULIE FRANCIS of RE/MAX TWIN CITY REALTY INC. BROKERAGE-2

    Property Details of 39 Guelph Street

    Property Details

    Interior Features

    Utilities and Appliances

    Map Location

    Never Miss New Listings

    Never miss new listings between $576,000 - $704,000 in this neighborhood
    Successfully Subscribed!
    Do not fill in this field:

    I agree to receive marketing and customer service calls and text messages from The Zahnd Team. To opt out, you can reply 'stop' at any time or click the unsubscribe link in the emails. Consent is not a condition of purchase. Msg/data rates may apply. Msg frequency varies. Privacy Policy.

    We will never spam you or sell your details. You can unsubscribe whenever you like.

    "Based on information submitted to CREA as of May 26, 2026 . All data is obtained from various sources and has not been, and will not be, verified by broker or CREA.  All information should be independently reviewed and verified for accuracy.  Properties may or may not be listed by the office/agent presenting the information. NOTICE: Many homes contain recording devices, and buyers should be aware they may be recorded during a showing."

    Hi there! How can we help you?

    Contact us using the form below or give us a call.

    Send Us A Message:

    I agree to receive marketing and customer service calls and text messages from The Zahnd Team. To opt out, you can reply 'stop' at any time or click the unsubscribe link in the emails. Consent is not a condition of purchase. Msg/data rates may apply. Msg frequency varies. Privacy Policy.

    Do not fill in this field:

    This site is protected by reCAPTCHA and the Google Privacy Policy and Terms of Service apply.

    Hi there! How can we help you?

    Contact us using the form below or give us a call.

    Send Us A Message:

    Do not fill in this field:

    This site is protected by reCAPTCHA and the Google Privacy Policy and Terms of Service apply.

    Hi there! How can we help you?

    Contact us using the form below or give us a call.

    Send Us A Message:

    Do not fill in this field:

    This site is protected by reCAPTCHA and the Google Privacy Policy and Terms of Service apply.

    Do not fill in this field:

    This site is protected by reCAPTCHA and the Google Privacy Policy and Terms of Service apply.

    Do not fill in this field:

    This site is protected by reCAPTCHA and the Google Privacy Policy and Terms of Service apply.

    Do not fill in this field:

    This site is protected by reCAPTCHA and the Google Privacy Policy and Terms of Service apply.

    $

    Do not fill in this field:

    This site is protected by reCAPTCHA and the Google Privacy Policy and Terms of Service apply.