Sidebar Fav/

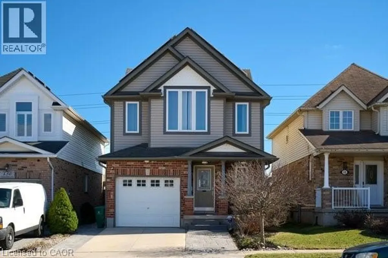
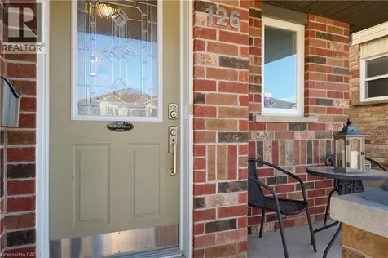
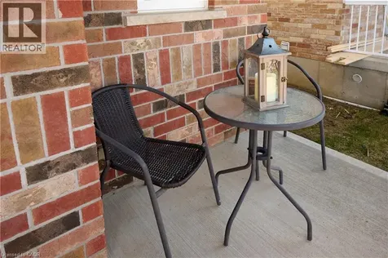
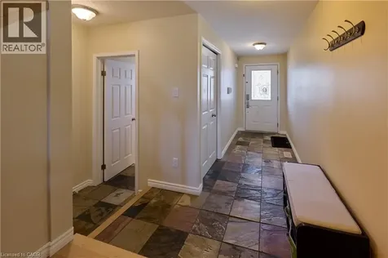
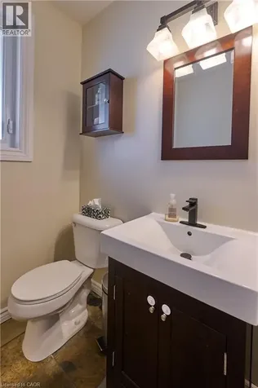
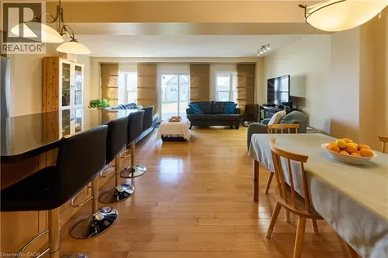
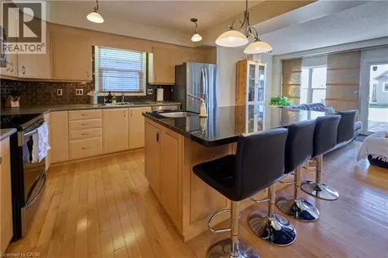
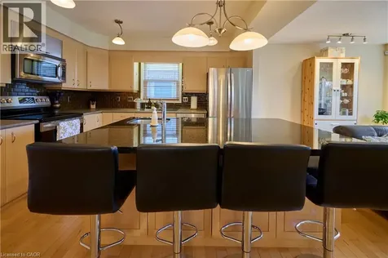
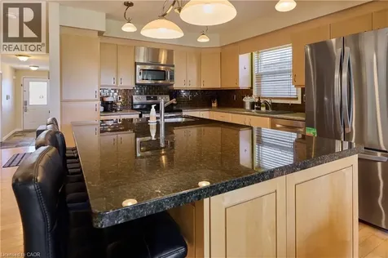
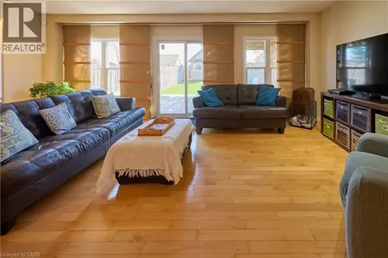
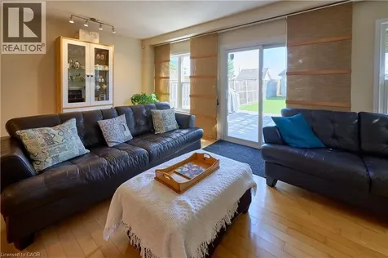
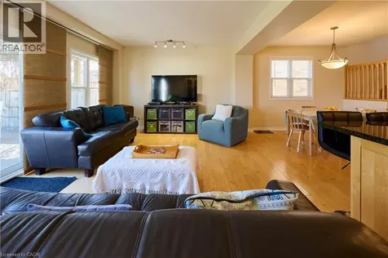
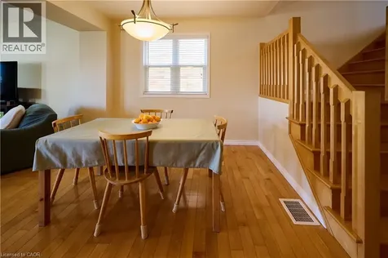
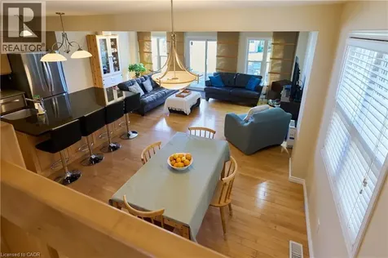
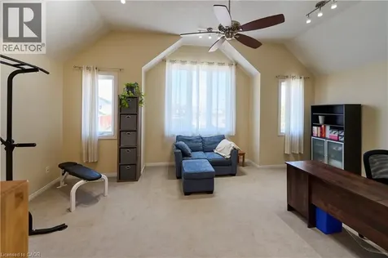
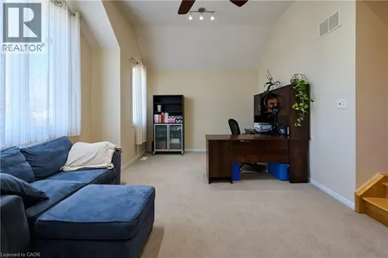
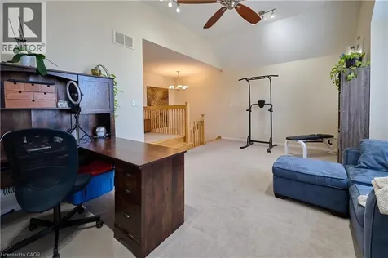
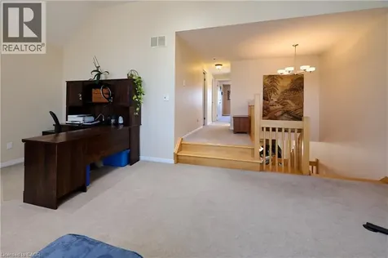
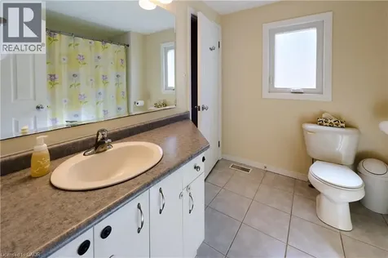
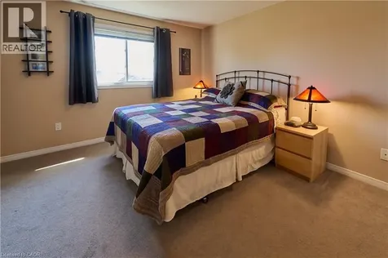
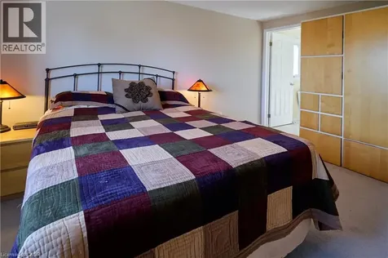
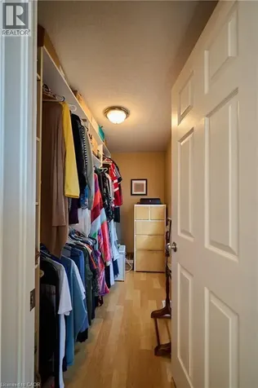
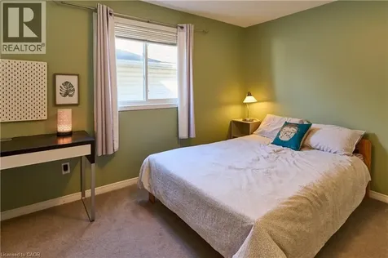
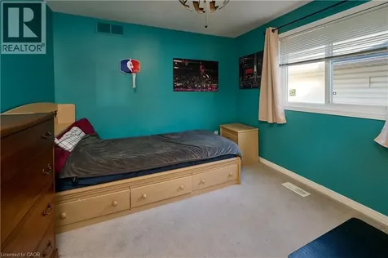
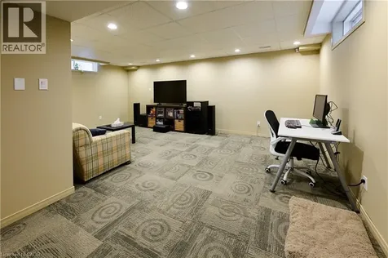
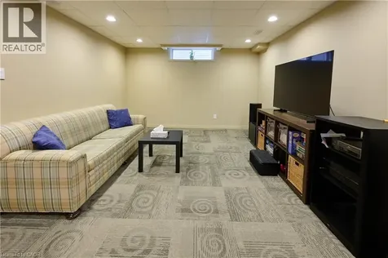
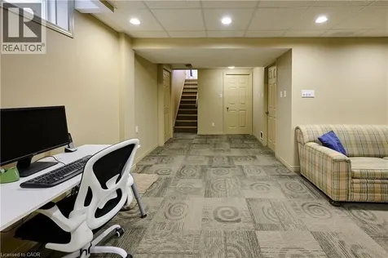
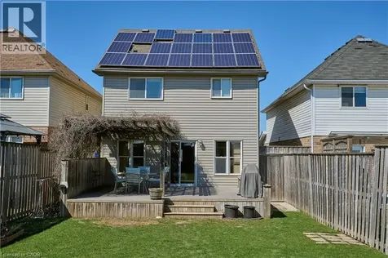
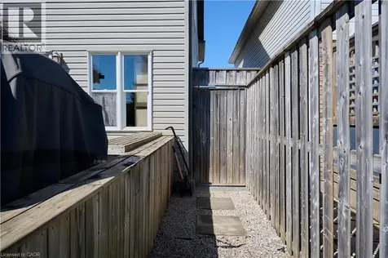
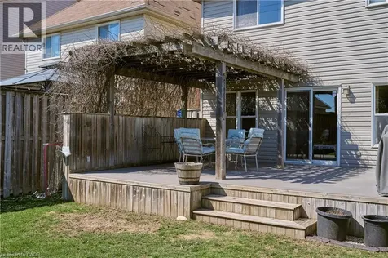
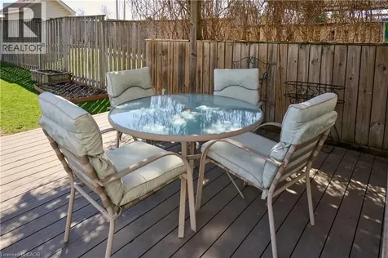
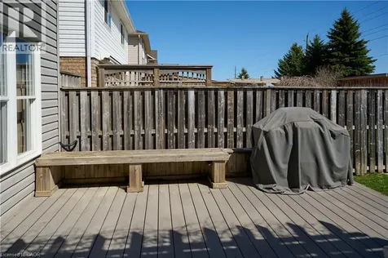
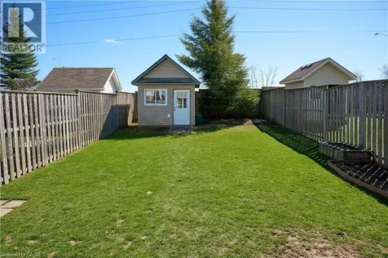
    Welcome to a home designed for real life, offering nearly 2,500 sq ft of finished living space in Kitchener's desirable Activa/Laurentian West neighbourhood. From the inviting front porch to the bright, open interior, this home delivers comfort, function, and room to grow. Step inside to a spacious entry with natural stone flooring, leading into expansive open-concept living areas. The kitchen is a true centrepiece, featuring stainless steel appliances, hardwood cabinetry, and a massive granite island with seating and additional storage, perfect for everyday living and entertaining. Pre-plumbed for a reverse osmosis system, it's designed with both convenience and quality in mind. The living room offers a wall of windows overlooking the large, south-facing backyard, filling the space with natural light. Step out to the deck with a pergola wrapped in mature greenery, creating a private and inviting outdoor setting ideal for relaxing or hosting. The shed is wired with hydro for any hobbyist. Upstairs, you'll find a versatile open loft space with vaulted ceilings and abundant light, perfect as a family room, home office, or multi-use area. The generous primary bedroom features a walk-in closet with its own window, while the bright main bath serves as a cheater ensuite. Hardwood flooring and natural maple stairs add warmth throughout. The finished basement provides additional flexible space for movie nights, a playroom, or comfortable space for guests. Set on the edge of the city with a touch of country feel, this location offers easy access to schools (both public and Catholic), parks, and trails including Huron Natural Area for hiking and outdoor escapes. Minutes to Sunrise Centre for everyday shopping, with quick access to the expressway and Highway 401 for an easy commute. Solar system in place under existing agreement with modest annual payment and no maintenance responsibility during term, with ownership transferring to the homeowner at the end. (id:24093)
    Listed by KEVIN LAUTENSLAGER of RE/MAX SOLID GOLD REALTY (II) LTD.

    Property Details of 126 Snowdrop Crescent

    Property Details

    Interior Features

    Exterior Features

    Utilities and Appliances

    Map Location

    Never Miss New Listings

    Never miss new listings between $674,000 - $824,000 in this neighborhood
    Successfully Subscribed!
    Do not fill in this field:

    I agree to receive marketing and customer service calls and text messages from The Zahnd Team. To opt out, you can reply 'stop' at any time or click the unsubscribe link in the emails. Consent is not a condition of purchase. Msg/data rates may apply. Msg frequency varies. Privacy Policy.

    We will never spam you or sell your details. You can unsubscribe whenever you like.

    "Based on information submitted to CREA as of May 26, 2026 . All data is obtained from various sources and has not been, and will not be, verified by broker or CREA.  All information should be independently reviewed and verified for accuracy.  Properties may or may not be listed by the office/agent presenting the information. NOTICE: Many homes contain recording devices, and buyers should be aware they may be recorded during a showing."

    Hi there! How can we help you?

    Contact us using the form below or give us a call.

    Send Us A Message:

    I agree to receive marketing and customer service calls and text messages from The Zahnd Team. To opt out, you can reply 'stop' at any time or click the unsubscribe link in the emails. Consent is not a condition of purchase. Msg/data rates may apply. Msg frequency varies. Privacy Policy.

    Do not fill in this field:

    This site is protected by reCAPTCHA and the Google Privacy Policy and Terms of Service apply.

    Hi there! How can we help you?

    Contact us using the form below or give us a call.

    Send Us A Message:

    Do not fill in this field:

    This site is protected by reCAPTCHA and the Google Privacy Policy and Terms of Service apply.

    Hi there! How can we help you?

    Contact us using the form below or give us a call.

    Send Us A Message:

    Do not fill in this field:

    This site is protected by reCAPTCHA and the Google Privacy Policy and Terms of Service apply.

    Do not fill in this field:

    This site is protected by reCAPTCHA and the Google Privacy Policy and Terms of Service apply.

    Do not fill in this field:

    This site is protected by reCAPTCHA and the Google Privacy Policy and Terms of Service apply.

    Do not fill in this field:

    This site is protected by reCAPTCHA and the Google Privacy Policy and Terms of Service apply.

    $

    Do not fill in this field:

    This site is protected by reCAPTCHA and the Google Privacy Policy and Terms of Service apply.