Sidebar Fav/

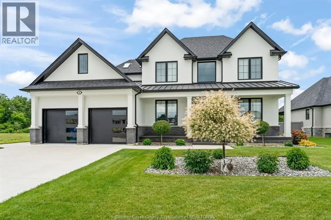
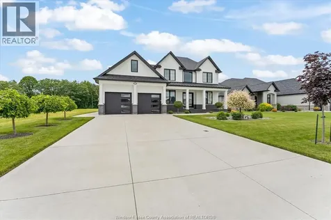
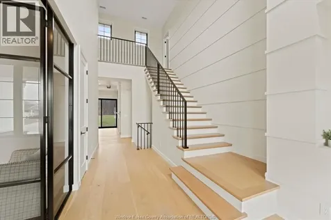
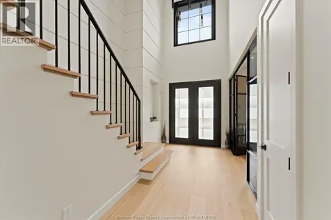
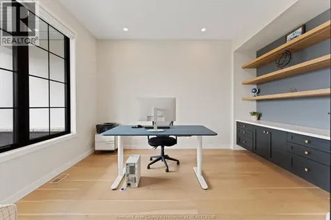
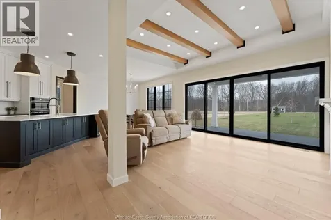
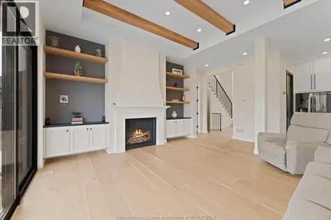
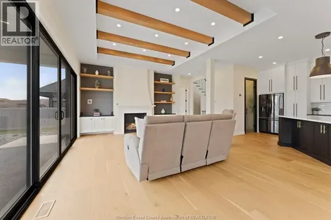
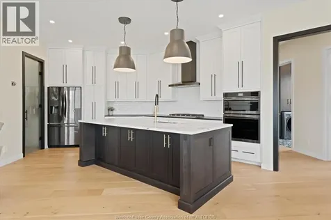
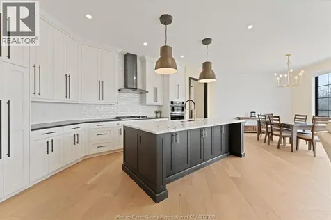
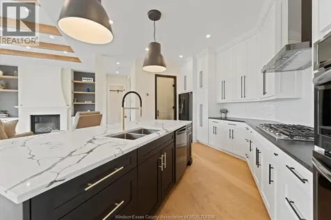
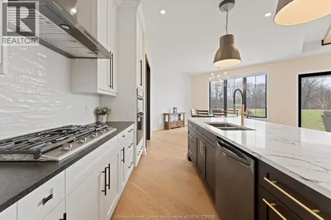
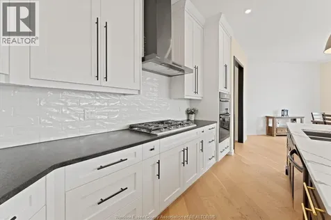
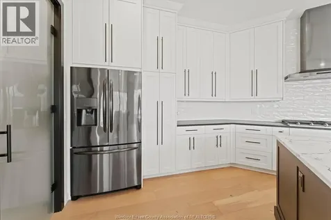
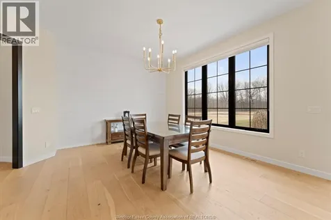
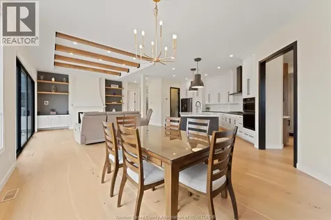
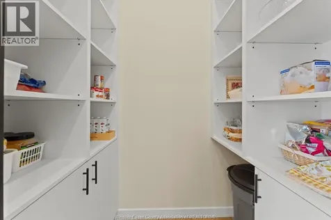
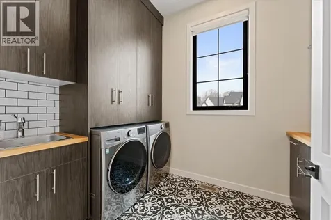
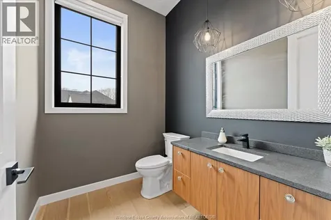
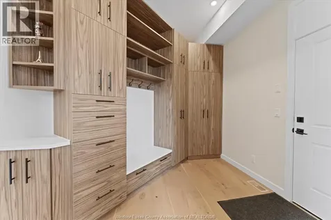
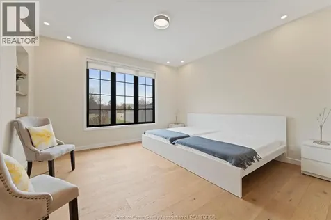
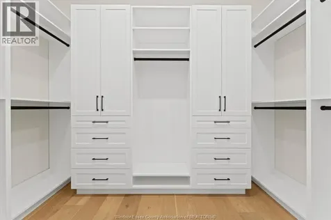
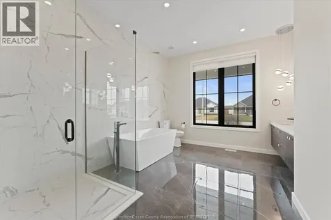
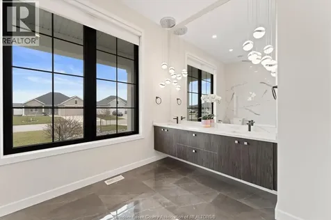
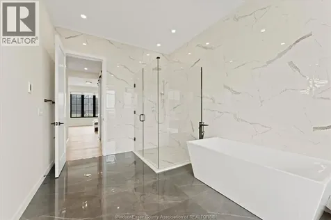
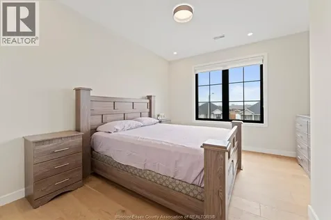
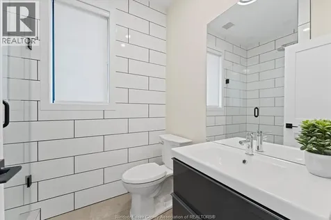
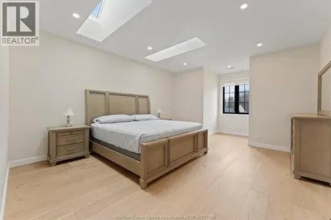
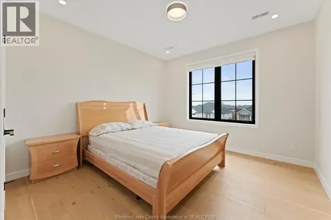
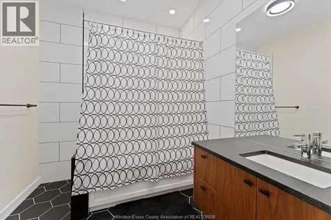
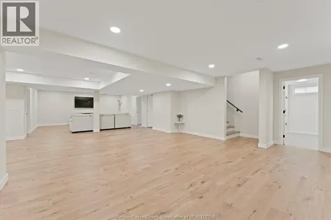
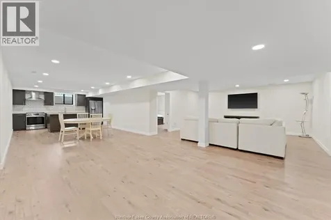
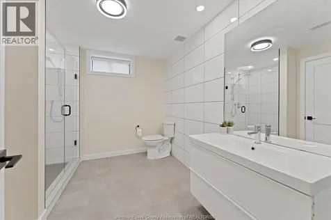
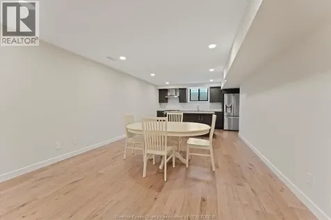
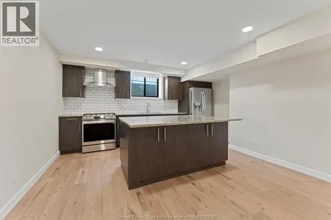
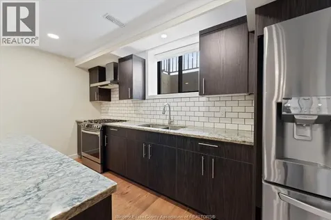
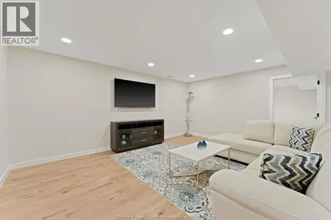
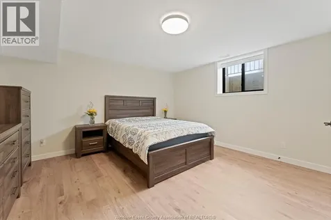
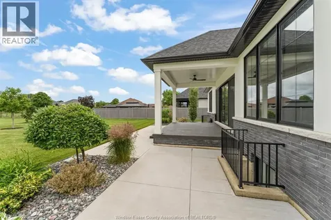
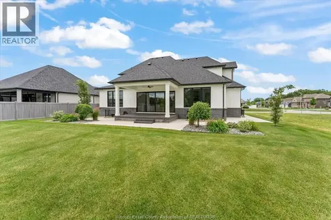
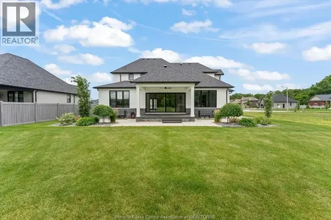
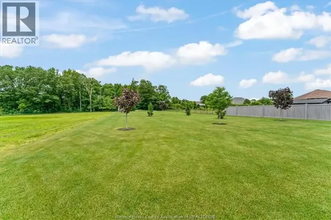
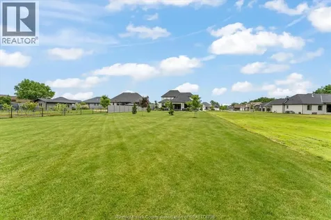
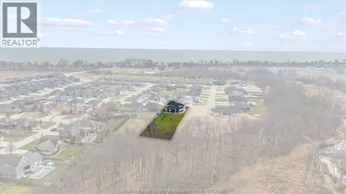
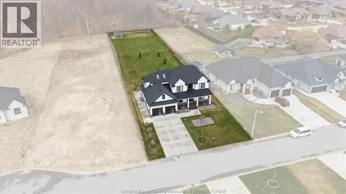
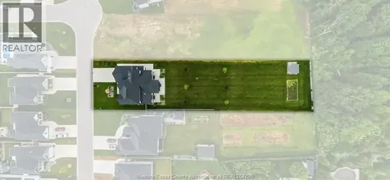
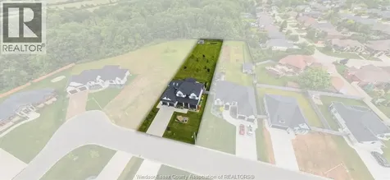
    Stunning 2 story home built by Wescon Builders in 2022, set on an exceptional 80 x 350 ft lot backing onto a conservation area w/rare privacy and picturesque natural views. With approx. 3,200 sq ft above grade plus over 2000 sq ft of fully finished basement, this impressive home features 4+2 bedrooms & 4.5 bathrooms. Filled with natural light, it is enhanced by expansive windows nad patior doors &12 ft ceilings on the main floor. Thoughtfully designed w/elegant, modern finishes throughout, the main level showcases a luxurious primary bedroom w/a spa-inspired ensuite & heated floors, along w/an office featuring full glass doors. The beautifully appointed chef's kitchen is a true centerpiece, offering a large angled island w/quartz countertops, ceiling-height custom cabinetry, a stylish backsplash, walk in pantry & high-end stainless steel appliances. The open-concept design flows seamlessly into the dining and living areas, highlighted by custom ceiling details, built-in shelving, and a gas fireplace. An extra-wide patio door leads to a covered porch overlooking the serene natural surroundings. Upstairs, you'll find three spacious bedrooms, including one with a junior ensuite, along with skylights that enhance the bright and airy atmosphere. Fully finished basement adds exceptional versatility, featuring a second kitchen, two additional bedrooms, and a spacious family room. Large well windows allow for abundant natural light, creating a bright and welcoming lower level. Additional highlights include hardwood flooring throughout,landscaped yards w/sprinker system, two-zone heating and cooling, epoxy-coated porches, and an extra-wide driveway. Ideally located in one of Kingsville's most desirable areas, just steps from Kingsville Golf Club and minutes to downtown, the Lake Erie waterfront, parks, and local wineries, this home offers an exceptional opportunity to enjoy refined living in a peaceful yet convenient setting.An incredible value compared to a brand-new build! (id:24093)
    Listed by MAGGIE CHEN of LC PLATINUM REALTY INC.

    Property Details of 16 York Boulevard

    Property Details

    Interior Features

    Exterior Features

    Utilities and Appliances

    Map Location

    Never Miss New Listings

    Never miss new listings between $1,169,000 - $1,429,000 in this neighborhood
    Successfully Subscribed!
    Do not fill in this field:

    I agree to receive marketing and customer service calls and text messages from The Zahnd Team. To opt out, you can reply 'stop' at any time or click the unsubscribe link in the emails. Consent is not a condition of purchase. Msg/data rates may apply. Msg frequency varies. Privacy Policy.

    We will never spam you or sell your details. You can unsubscribe whenever you like.

    "Based on information submitted to CREA as of July 8, 2026 . All data is obtained from various sources and has not been, and will not be, verified by broker or CREA.  All information should be independently reviewed and verified for accuracy.  Properties may or may not be listed by the office/agent presenting the information. NOTICE: Many homes contain recording devices, and buyers should be aware they may be recorded during a showing."

    Hi there! How can we help you?

    Contact us using the form below or give us a call.

    Send Us A Message:

    I agree to receive marketing and customer service calls and text messages from The Zahnd Team. To opt out, you can reply 'stop' at any time or click the unsubscribe link in the emails. Consent is not a condition of purchase. Msg/data rates may apply. Msg frequency varies. Privacy Policy.

    Do not fill in this field:

    This site is protected by reCAPTCHA and the Google Privacy Policy and Terms of Service apply.

    Hi there! How can we help you?

    Contact us using the form below or give us a call.

    Send Us A Message:

    Do not fill in this field:

    This site is protected by reCAPTCHA and the Google Privacy Policy and Terms of Service apply.

    Hi there! How can we help you?

    Contact us using the form below or give us a call.

    Send Us A Message:

    Do not fill in this field:

    This site is protected by reCAPTCHA and the Google Privacy Policy and Terms of Service apply.

    Do not fill in this field:

    This site is protected by reCAPTCHA and the Google Privacy Policy and Terms of Service apply.

    Do not fill in this field:

    This site is protected by reCAPTCHA and the Google Privacy Policy and Terms of Service apply.

    Do not fill in this field:

    This site is protected by reCAPTCHA and the Google Privacy Policy and Terms of Service apply.

    $

    Do not fill in this field:

    This site is protected by reCAPTCHA and the Google Privacy Policy and Terms of Service apply.