Sidebar Fav/

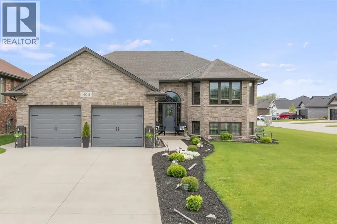
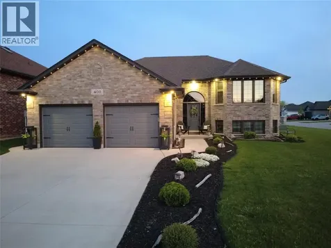
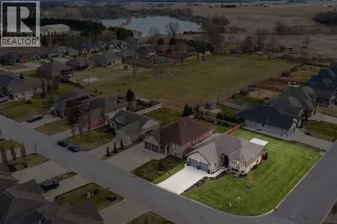
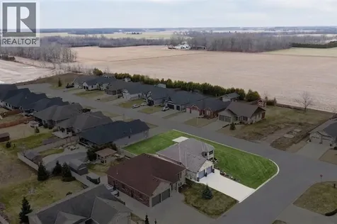
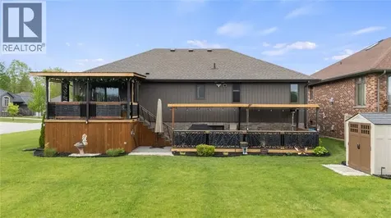
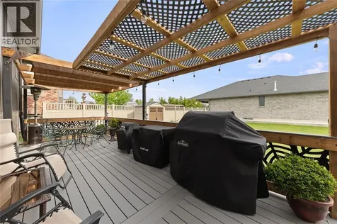
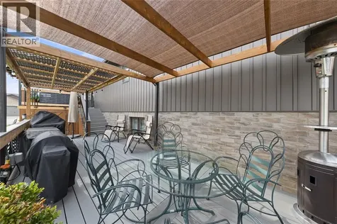
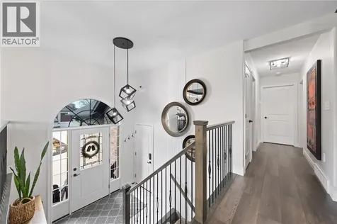
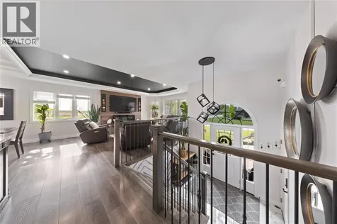
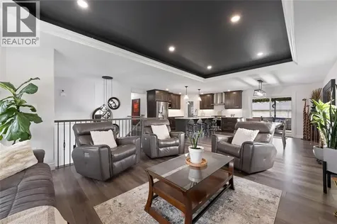
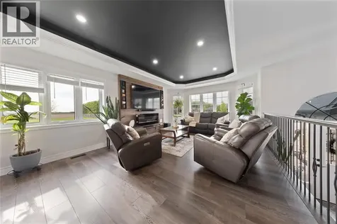
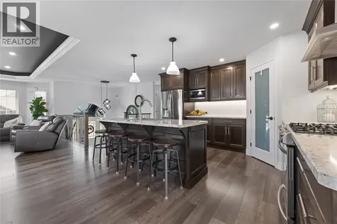
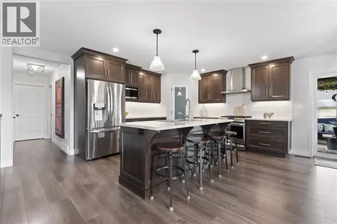
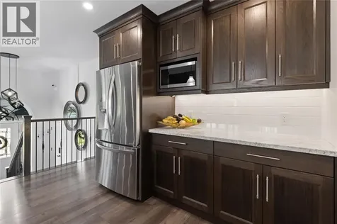
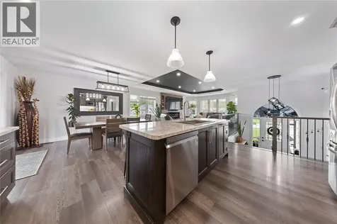
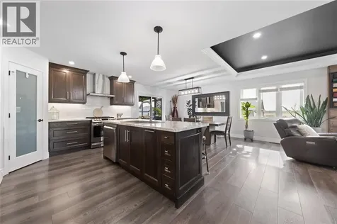
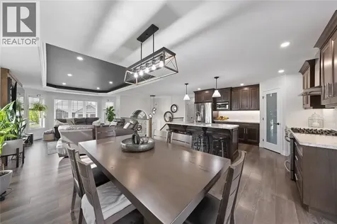
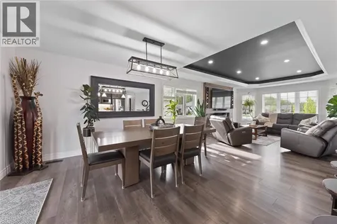
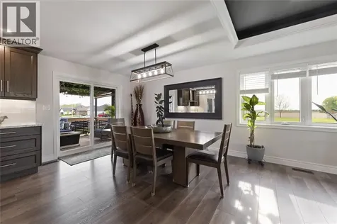
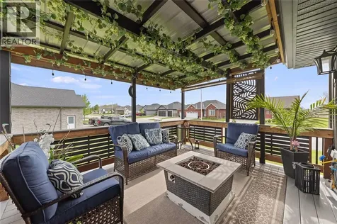
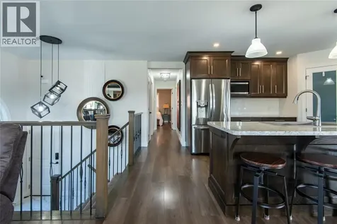
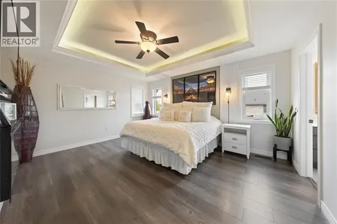
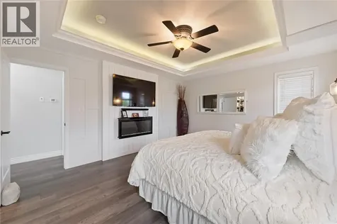
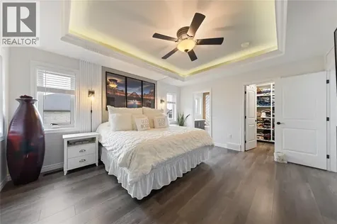
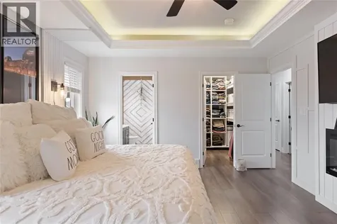
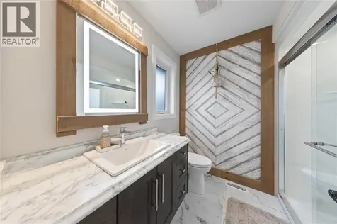
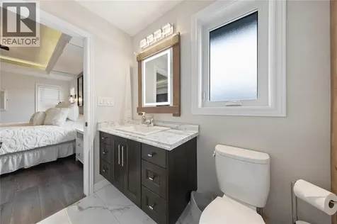
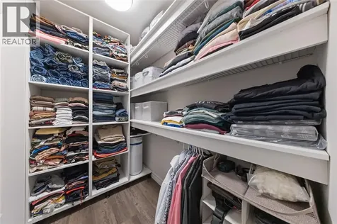
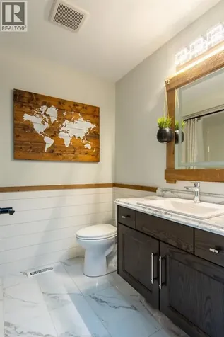
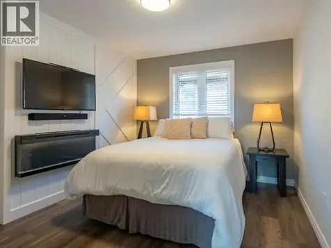
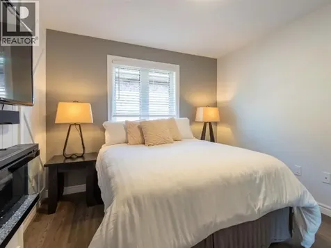
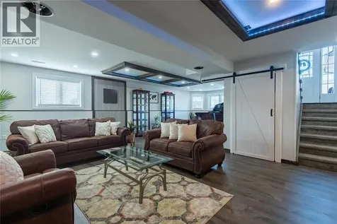
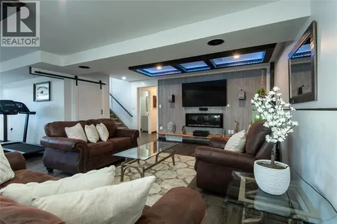
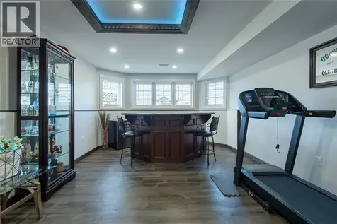
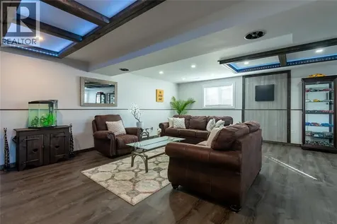
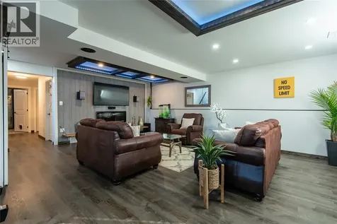
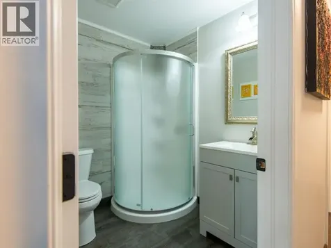
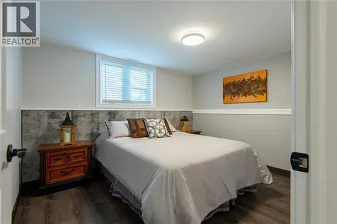
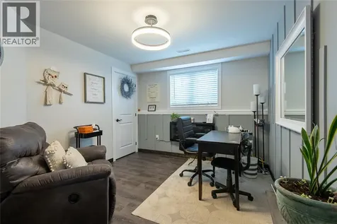
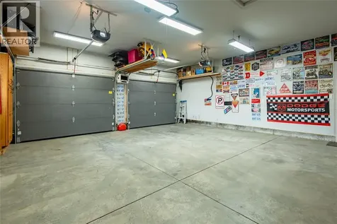
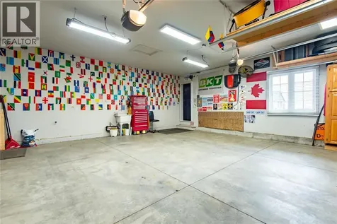
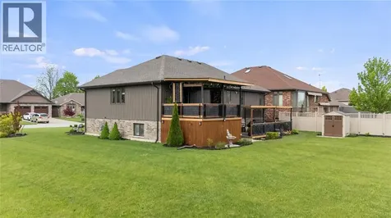
    Experience the perfect blend of style, space, and premium features on a premium corner lot. Built in 2019, this sun-drenched, open-concept home seamlessly blends high-end modern design with exceptional everyday functionality. The main floor features sophisticated tray ceilings with ambient built-in lighting and a chef-ready kitchen complete with a walk-in pantry, while the private primary suite offers a spacious walk-in closet and a beautifully finished ensuite. With a flexible 2+2 bedroom and 3 full bathroom layout, the home easily adapts to accommodate a large family, guests, a home office, or a personal gym. Downstairs, the fully finished lower level is equipped with a built-in sound system and custom lighting for a true cinematic home theater experience. The outdoor living space is equally impressive, boasting 2 composite decks: a covered upper deck with direct kitchen access, alongside a lower deck featuring a gas BBQ hookup and ample space for an outdoor cooking setup. Complete with a central vac rough-in and an ultimate garage featuring 9.7-foot ceilings and a 220-volt outlet ideal for car enthusiasts, a workshop, golf simulator, incredible possibilities. This property offers a premium, turn-key living experience. (id:24093)
    Listed by KATIE FLEISCHER of INITIA REAL ESTATE (ONTARIO) LTD.

    Property Details of 4011 Englehart Drive

    Property Details

    Interior Features

    Exterior Features

    Utilities and Appliances

    Map Location

    Never Miss New Listings

    Never miss new listings between $630,000 - $770,000 in this neighborhood
    Successfully Subscribed!
    Do not fill in this field:

    I agree to receive marketing and customer service calls and text messages from The Zahnd Team. To opt out, you can reply 'stop' at any time or click the unsubscribe link in the emails. Consent is not a condition of purchase. Msg/data rates may apply. Msg frequency varies. Privacy Policy.

    We will never spam you or sell your details. You can unsubscribe whenever you like.

    "Based on information submitted to CREA as of May 28, 2026 . All data is obtained from various sources and has not been, and will not be, verified by broker or CREA.  All information should be independently reviewed and verified for accuracy.  Properties may or may not be listed by the office/agent presenting the information. NOTICE: Many homes contain recording devices, and buyers should be aware they may be recorded during a showing."

    Hi there! How can we help you?

    Contact us using the form below or give us a call.

    Send Us A Message:

    I agree to receive marketing and customer service calls and text messages from The Zahnd Team. To opt out, you can reply 'stop' at any time or click the unsubscribe link in the emails. Consent is not a condition of purchase. Msg/data rates may apply. Msg frequency varies. Privacy Policy.

    Do not fill in this field:

    This site is protected by reCAPTCHA and the Google Privacy Policy and Terms of Service apply.

    Hi there! How can we help you?

    Contact us using the form below or give us a call.

    Send Us A Message:

    Do not fill in this field:

    This site is protected by reCAPTCHA and the Google Privacy Policy and Terms of Service apply.

    Hi there! How can we help you?

    Contact us using the form below or give us a call.

    Send Us A Message:

    Do not fill in this field:

    This site is protected by reCAPTCHA and the Google Privacy Policy and Terms of Service apply.

    Do not fill in this field:

    This site is protected by reCAPTCHA and the Google Privacy Policy and Terms of Service apply.

    Do not fill in this field:

    This site is protected by reCAPTCHA and the Google Privacy Policy and Terms of Service apply.

    Do not fill in this field:

    This site is protected by reCAPTCHA and the Google Privacy Policy and Terms of Service apply.

    $

    Do not fill in this field:

    This site is protected by reCAPTCHA and the Google Privacy Policy and Terms of Service apply.