Sidebar Fav/

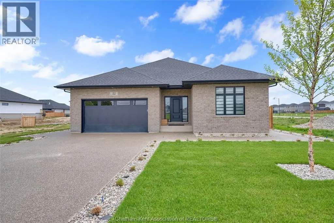
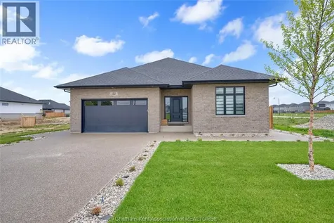
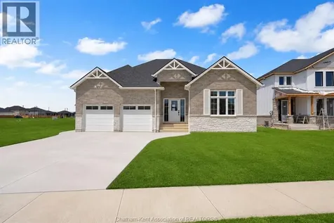
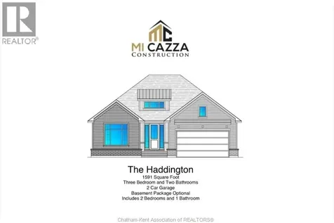
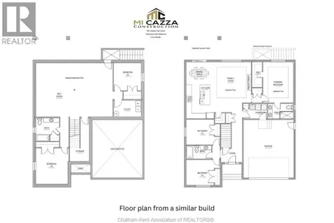
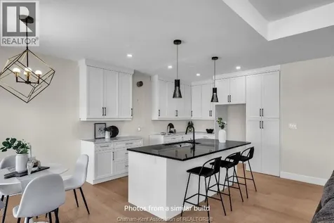
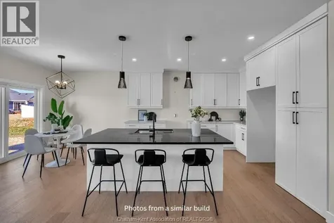
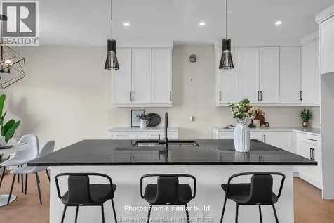
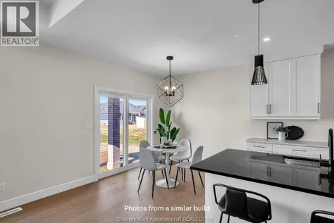
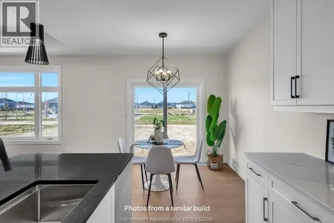
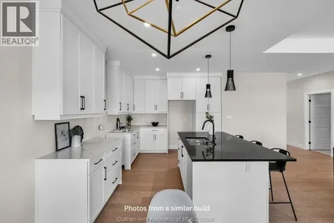
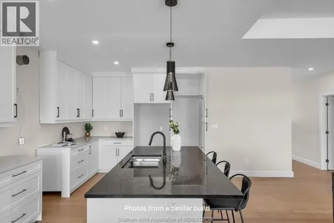
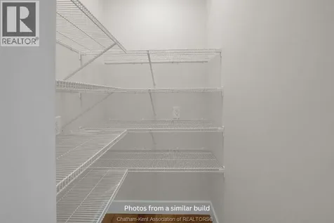
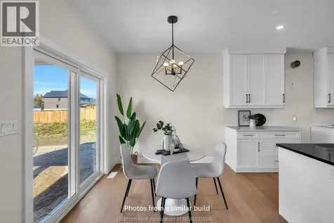
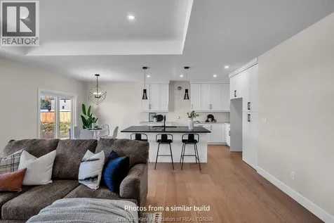
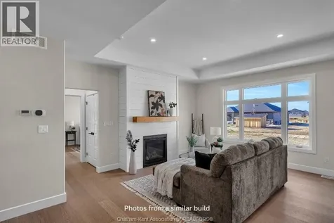
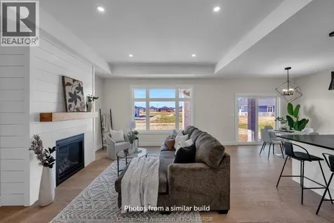
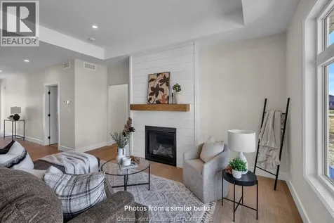
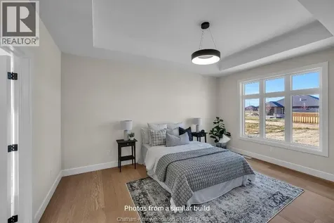
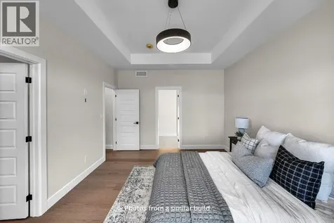
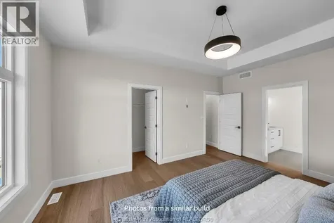
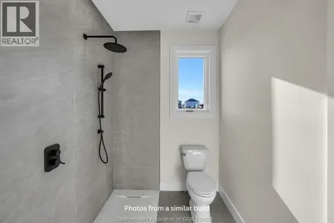
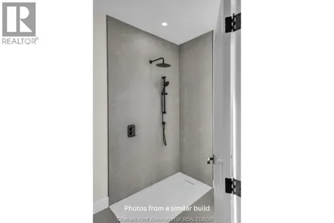
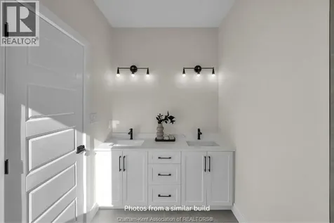
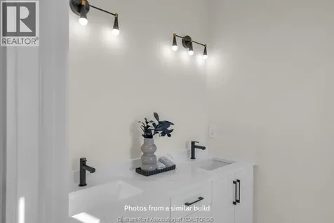
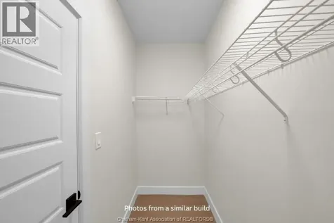
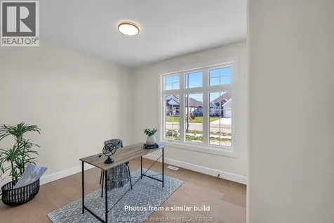
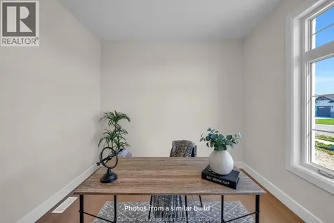
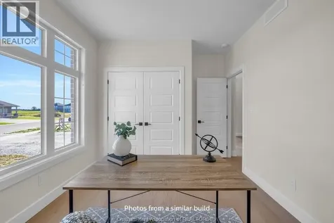
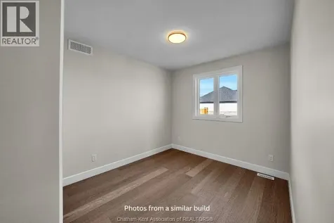
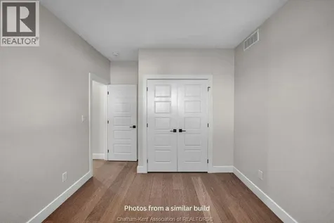
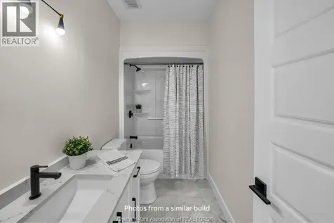
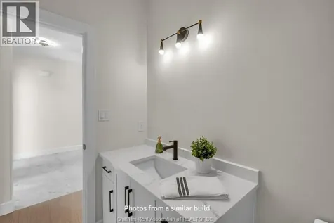
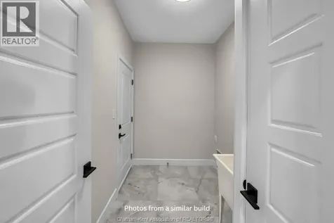
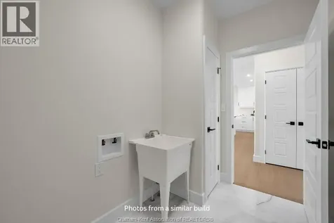
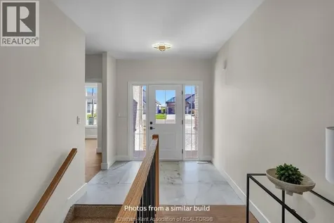
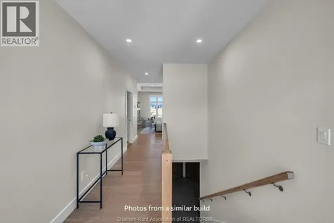
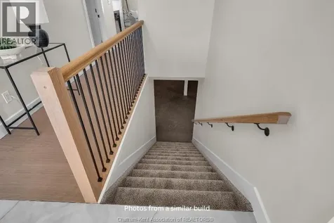
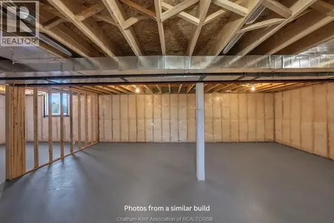
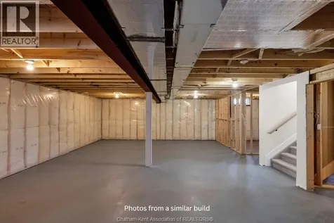
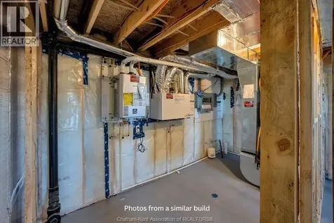
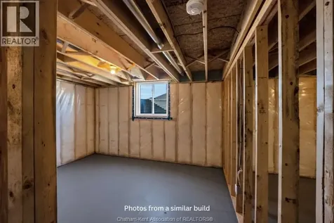
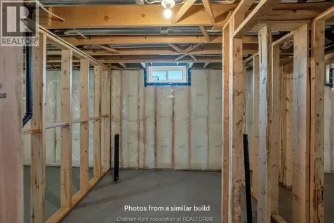
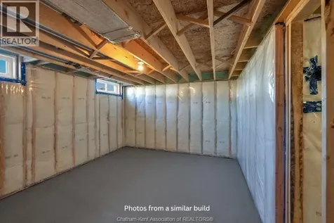
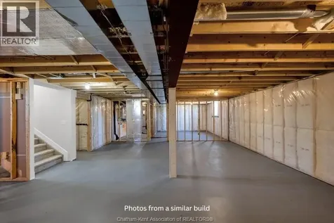
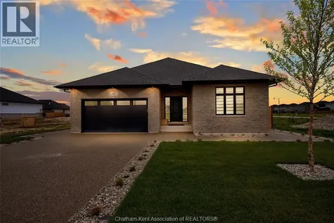
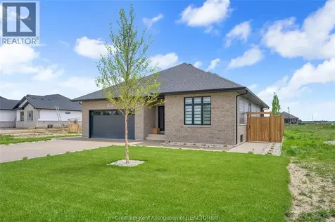
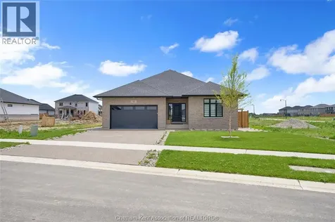
    TO BE BUILT! Plenty of lots to choose from! This model by Mi Cazza Construction delivers bright, easy living in one of Chatham's most exciting new neighbourhoods just off Indian Creek with quick 401 access. From the moment you enter, the open layout welcomes you with natural flow and inviting gathering spaces designed for real life. The kitchen becomes the heart of the home with beautiful Mylen cabinetry, a statement island made for morning coffee and evening conversations, and a walk-in pantry that keeps everything organized. Just beyond, the dining area and cozy family room with gas fireplace create the kind of space where everyday moments turn into lasting memories. The thoughtful split-bedroom layout offers flexibility for families, guests or a dedicated home office, while the private primary suite tucked at the back of the home offers a true retreat with a walk-in closet, double vanity and walk-in shower. Downstairs, the bright lower level with large windows is ready to grow with you, offering endless possibilities for future living space, entertaining or family hangouts. Set on a premium Rosewood lot, the covered rear porch and expansive backyard invite summer barbecues, quiet evenings and room to dream big outdoors. Skip the stress, skip the wait and enjoy the confidence of brand-new living backed by the peace of mind of the 7-Year Tarion Warranty. Perfect for downsizers, professionals or move-up buyers seeking one-floor living. Concrete driveway and sod included. Also ask about our 2 story model! Purchase price based on HST rebate applicable effective April 1, 2026 to March 31, 2027, assignable to the builder. Price subject to Buyer's eligibility for the rebate and the enactment of the applicable legislation. In the event the Buyer does not qualify for the rebate, in whole or in part, the purchase price shall be increased by the corresponding amount of HST. *Photos of a similar build, Room sizes may differ, Some photos may contain artist renderings* (id:24093)
    Listed by DARREN HART of ROYAL LEPAGE PEIFER REALTY Brokerage

    Property Details of 26 Rosewood Crescent

    Property Details

    Interior Features

    Utilities and Appliances

    Map Location

    Never Miss New Listings

    Never miss new listings between $575,000 - $703,000 in this neighborhood
    Successfully Subscribed!
    Do not fill in this field:

    I agree to receive marketing and customer service calls and text messages from The Zahnd Team. To opt out, you can reply 'stop' at any time or click the unsubscribe link in the emails. Consent is not a condition of purchase. Msg/data rates may apply. Msg frequency varies. Privacy Policy.

    We will never spam you or sell your details. You can unsubscribe whenever you like.

    "Based on information submitted to CREA as of May 26, 2026 . All data is obtained from various sources and has not been, and will not be, verified by broker or CREA.  All information should be independently reviewed and verified for accuracy.  Properties may or may not be listed by the office/agent presenting the information. NOTICE: Many homes contain recording devices, and buyers should be aware they may be recorded during a showing."

    Hi there! How can we help you?

    Contact us using the form below or give us a call.

    Send Us A Message:

    I agree to receive marketing and customer service calls and text messages from The Zahnd Team. To opt out, you can reply 'stop' at any time or click the unsubscribe link in the emails. Consent is not a condition of purchase. Msg/data rates may apply. Msg frequency varies. Privacy Policy.

    Do not fill in this field:

    This site is protected by reCAPTCHA and the Google Privacy Policy and Terms of Service apply.

    Hi there! How can we help you?

    Contact us using the form below or give us a call.

    Send Us A Message:

    Do not fill in this field:

    This site is protected by reCAPTCHA and the Google Privacy Policy and Terms of Service apply.

    Hi there! How can we help you?

    Contact us using the form below or give us a call.

    Send Us A Message:

    Do not fill in this field:

    This site is protected by reCAPTCHA and the Google Privacy Policy and Terms of Service apply.

    Do not fill in this field:

    This site is protected by reCAPTCHA and the Google Privacy Policy and Terms of Service apply.

    Do not fill in this field:

    This site is protected by reCAPTCHA and the Google Privacy Policy and Terms of Service apply.

    Do not fill in this field:

    This site is protected by reCAPTCHA and the Google Privacy Policy and Terms of Service apply.

    $

    Do not fill in this field:

    This site is protected by reCAPTCHA and the Google Privacy Policy and Terms of Service apply.